

Specialist · Early childhood centres

Early childhood centres, built to licence

New purpose-built centres, house and commercial conversions, extensions and refurbishments of live centres. We build around the Ministry of Education's licensing criteria and the Building Code, so your premises are ready for the licensing visit.

Full projectSub-contractMaterials only

Loading…
Loading…

Room by room

What a licensable centre needs

The premises and facilities areas we plan and build for, from the first drawing review to handover.

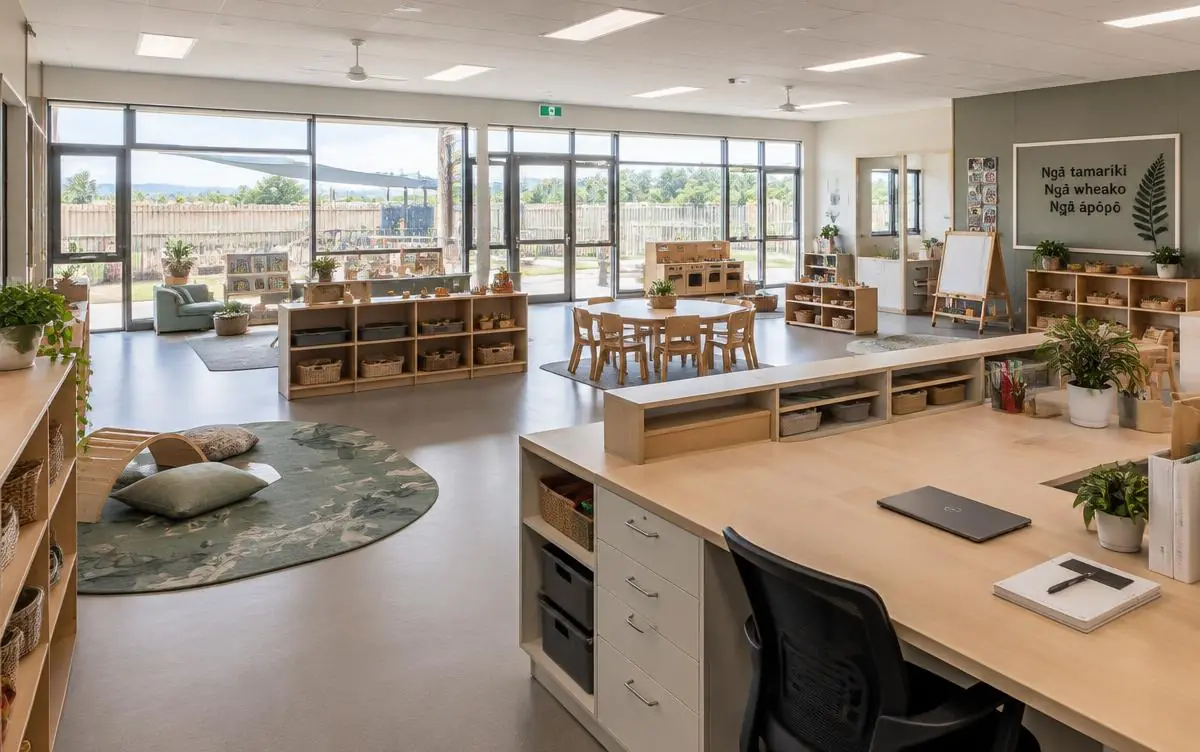
Layout and supervision

  • Clear sightlines so children can be supervised (PF101)
  • Infant and toddler safe space (PF113)
  • Isolation area for unwell children (PF122)
  • Adult workspace and storage (PF107, PF108)

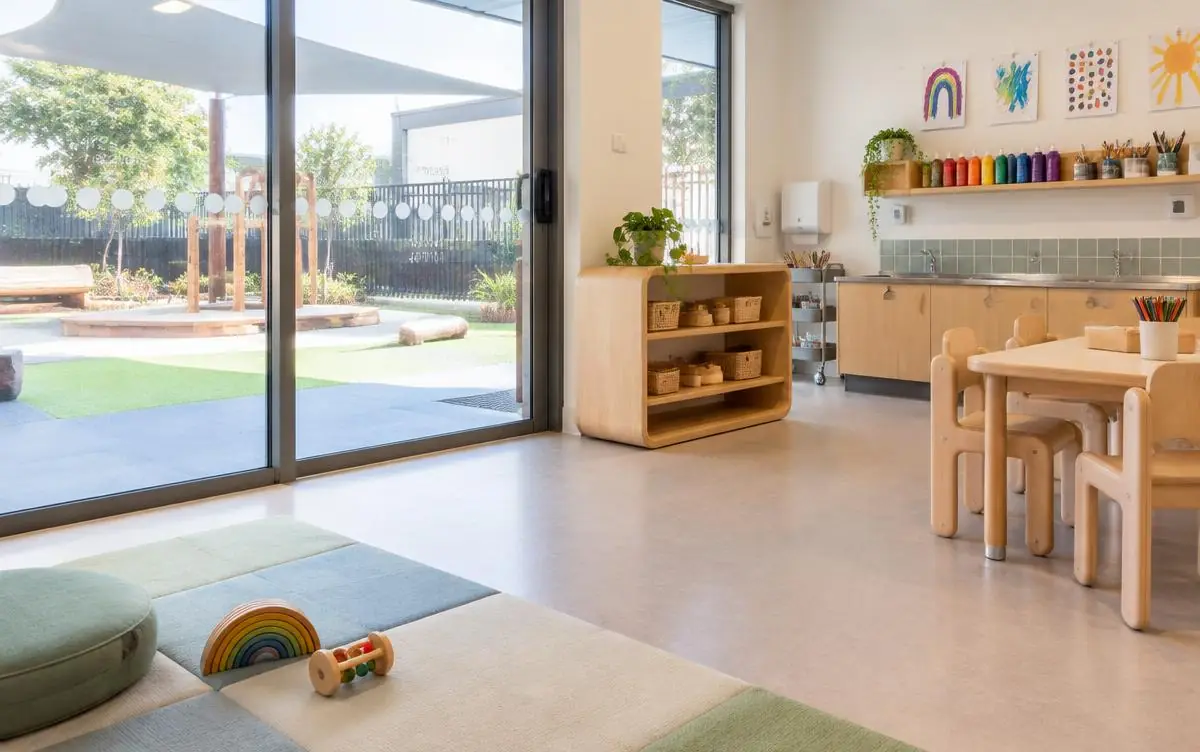
Surfaces and safety

  • Safe, suitable flooring for play (PF105)
  • Safety glass where children play (PF106)
  • Safe items, surfaces and furniture (PF104)
  • Art preparation and clean-up facilities (PF109)

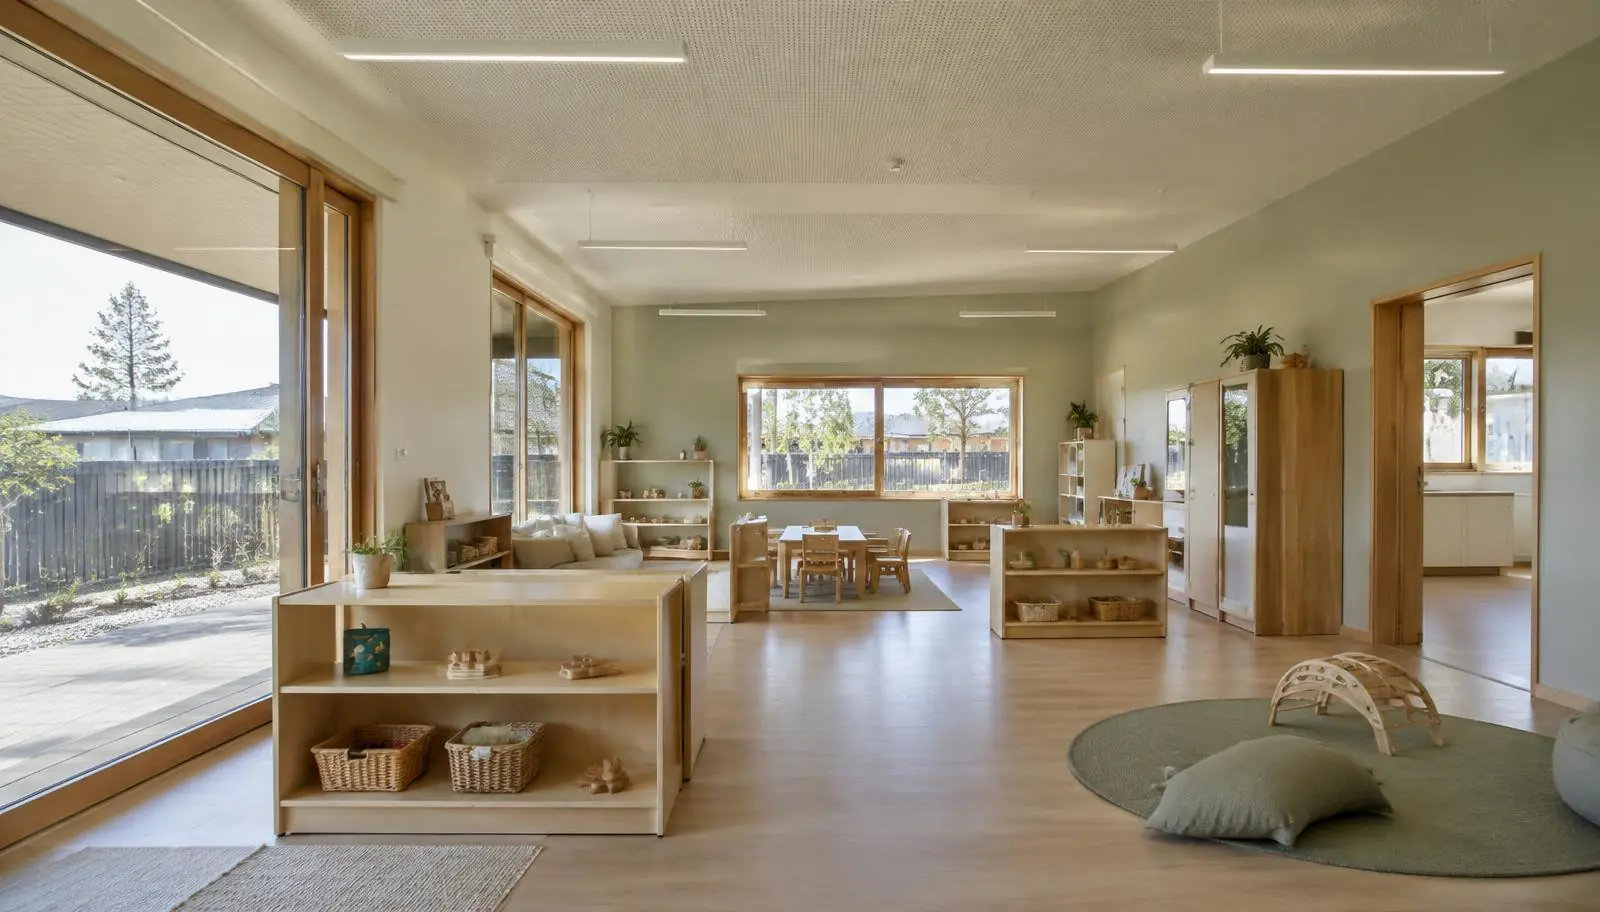
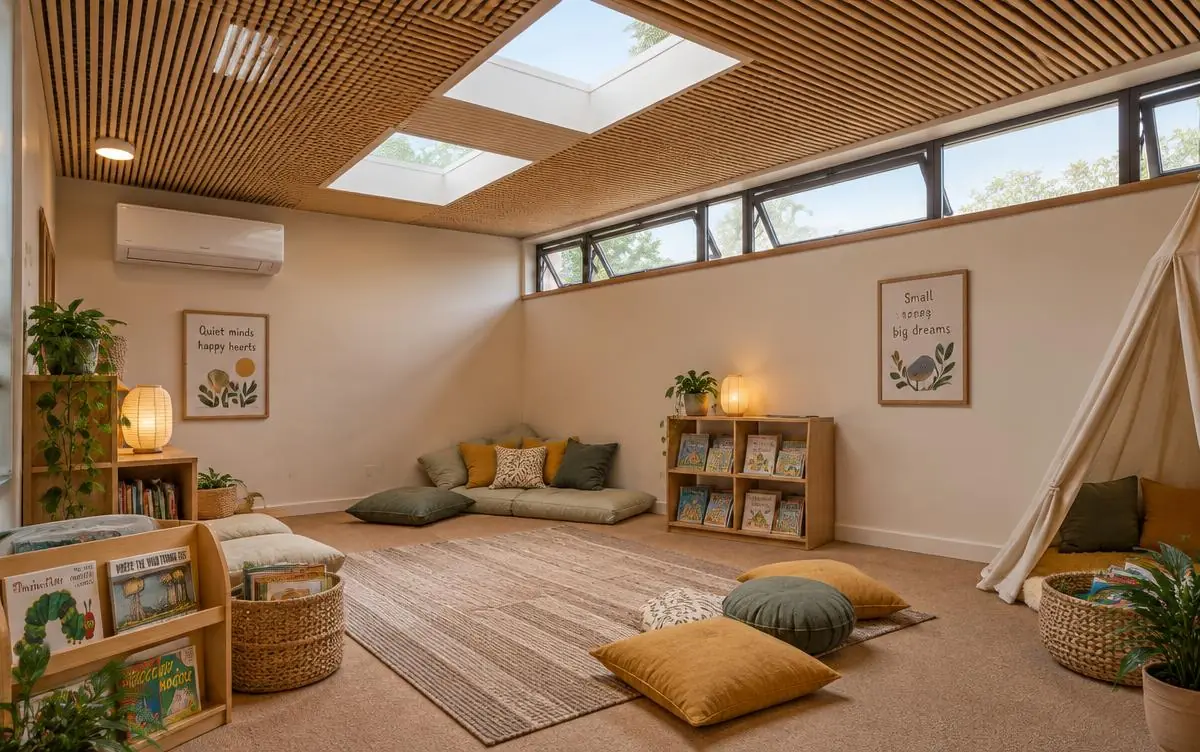
Comfort and environment

  • Natural and artificial lighting
  • Ventilation and temperature control
  • Acoustic materials to manage noise (PF111)
  • Telephone access (PF110)

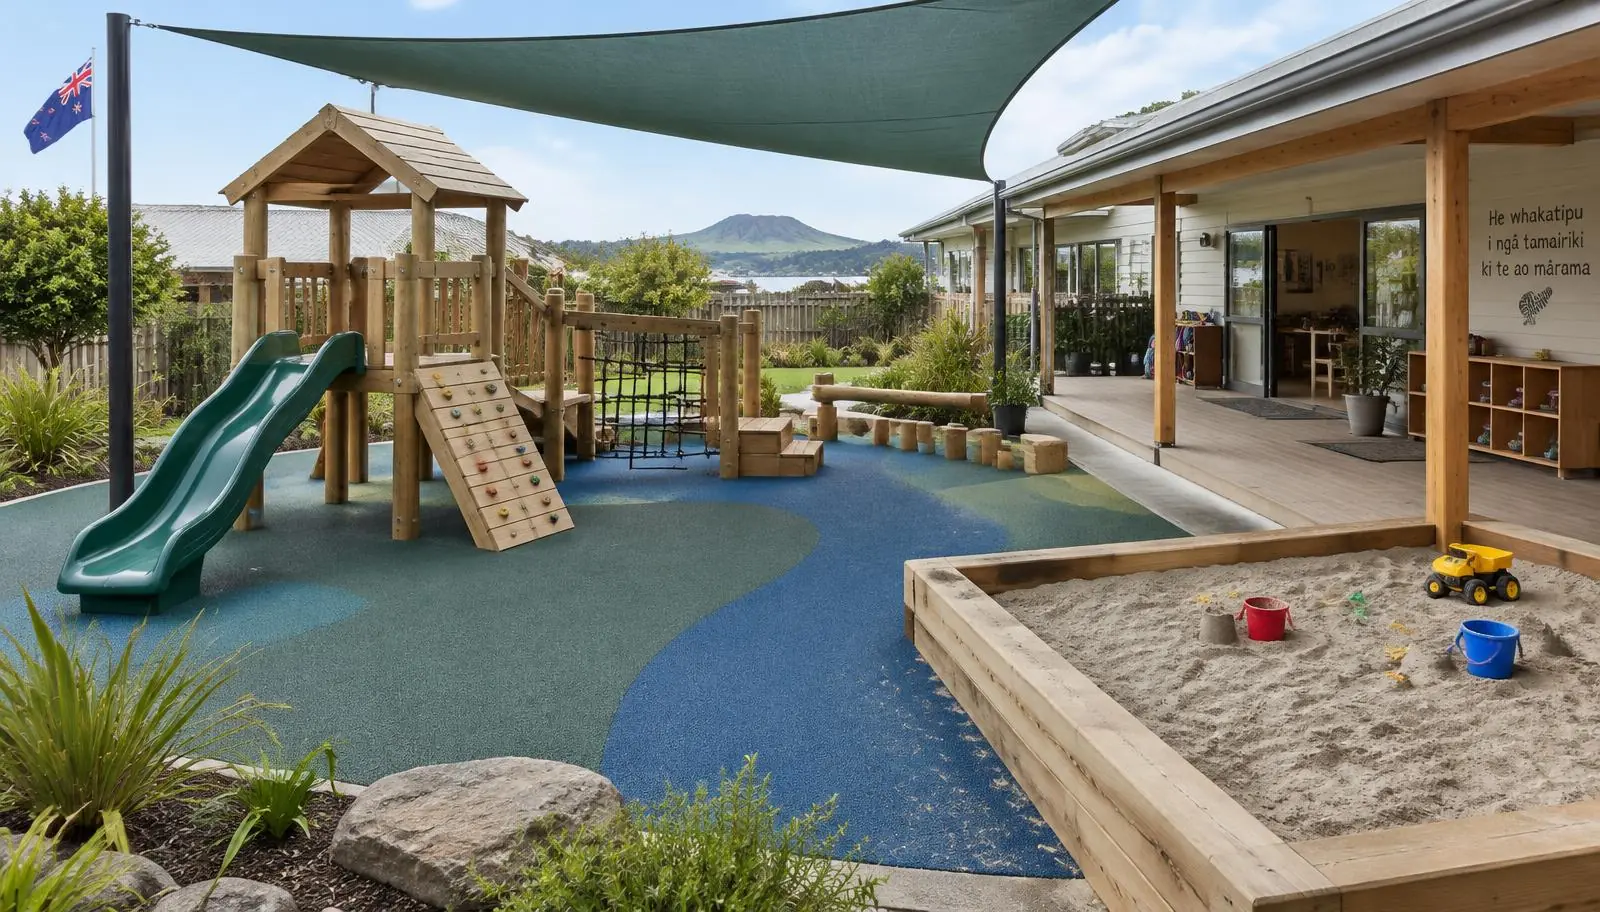
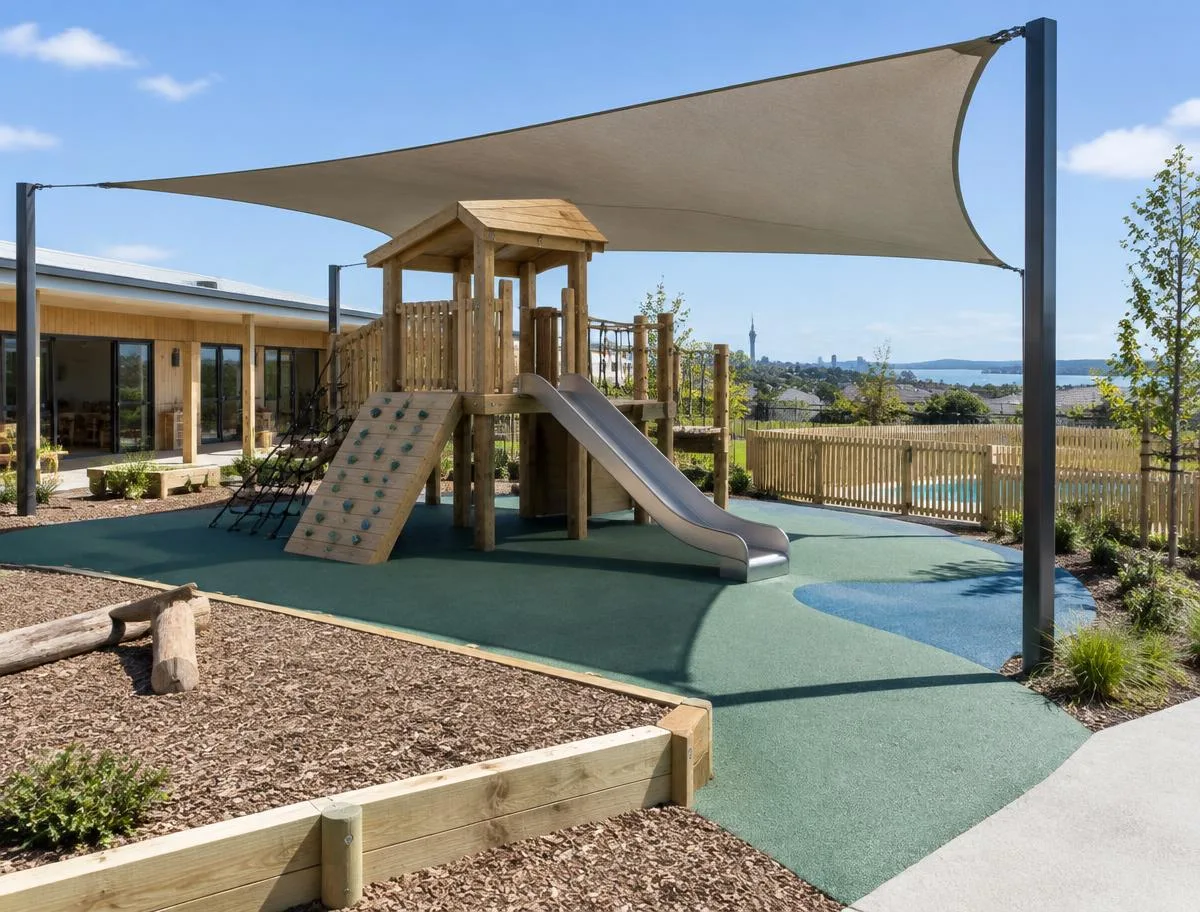
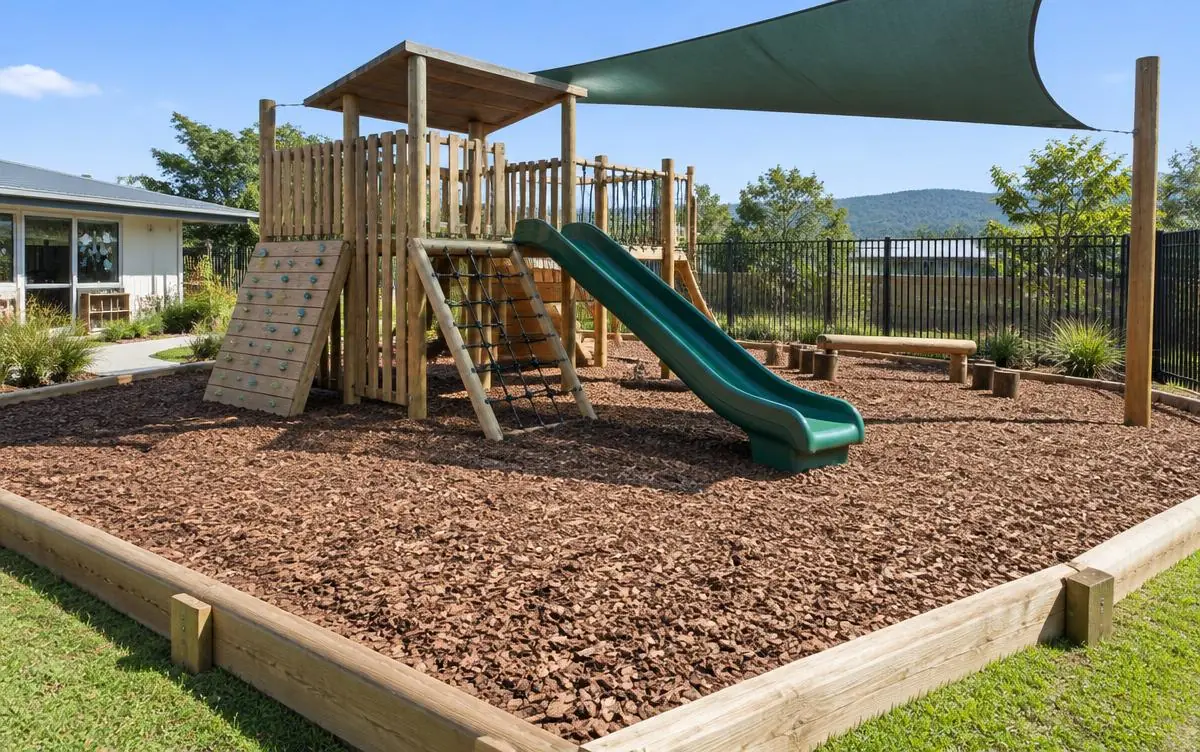
Outdoor play and bark areas

  • Bark surfacing to the depth needed under play equipment (NZS 5828)
  • Timber edging to keep surfacing in place
  • Shade over play areas
  • Secure fencing and gates

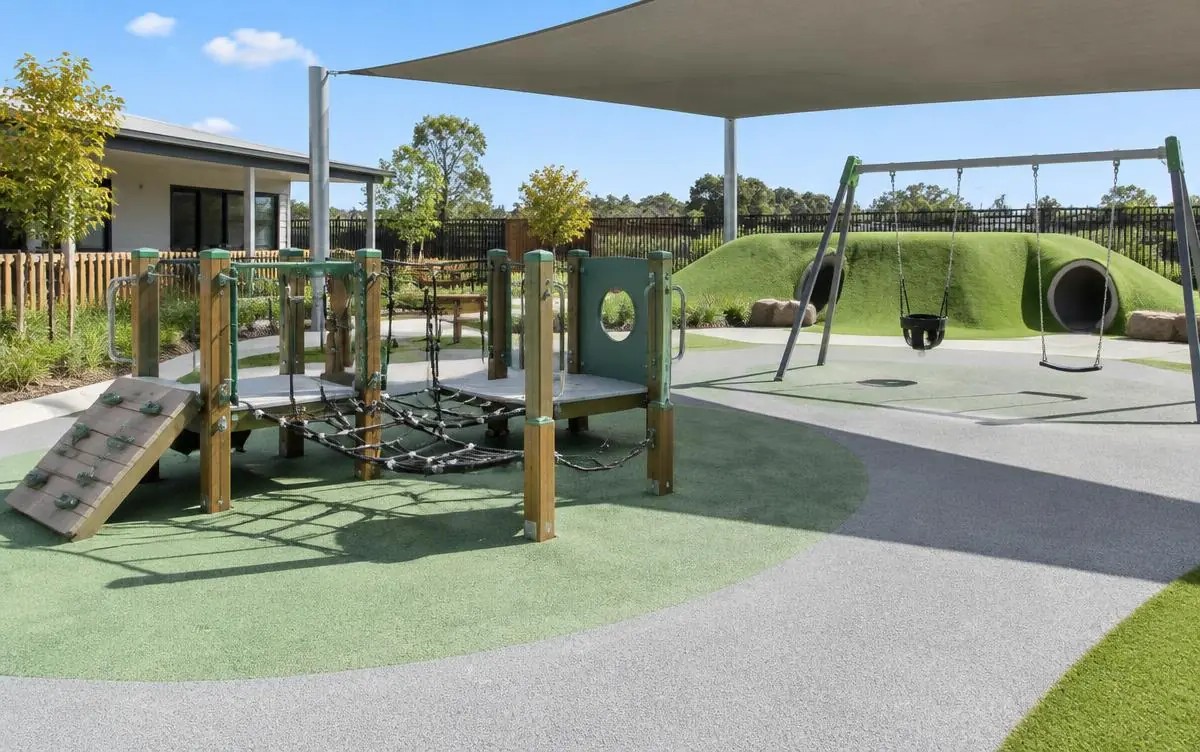
Soft-fall surfaces

  • Poured rubber or tile soft-fall under climbing and swing zones (NZS 5828)
  • Surfacing matched to equipment fall heights
  • Level, accessible paths between play areas
  • Drainage so surfaces stay usable year-round

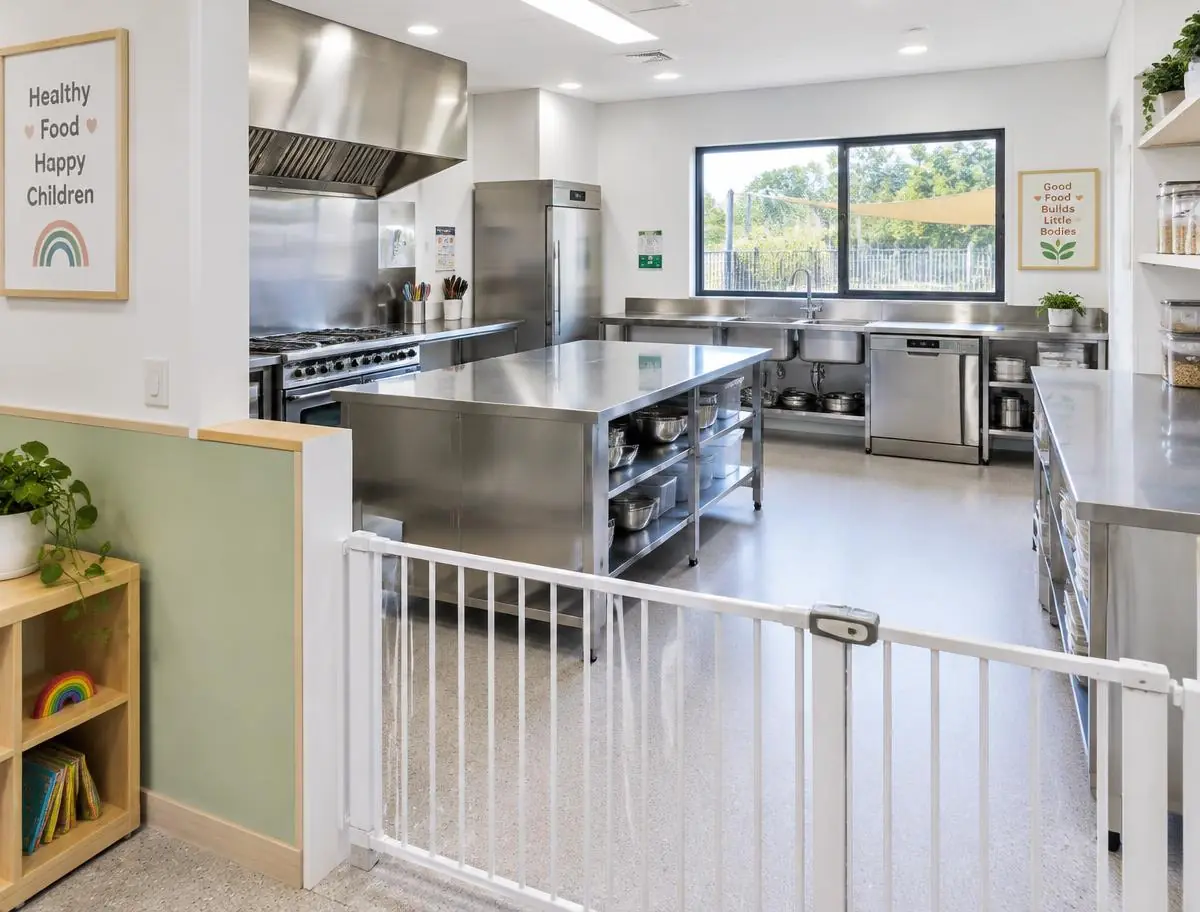
Food

  • Kitchen facilities for safe food preparation (PF115)
  • Kitchen safety and child exclusion (PF116)
  • Dining facilities (PF114)

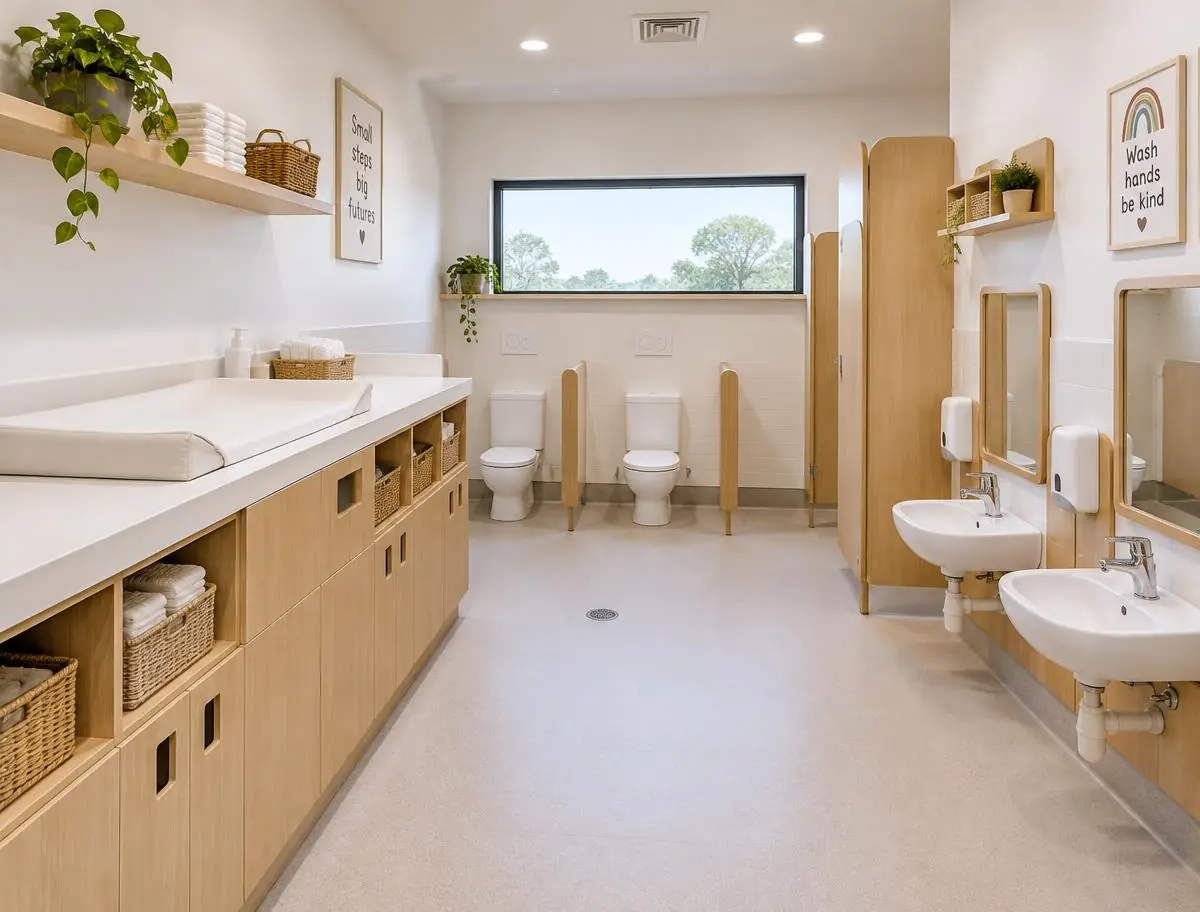
Toilets and hygiene

  • Child-height toilets and handbasins (PF117, PF118)
  • Adult toilet and handwashing (PF119)
  • Nappy change facilities (PF120)
  • Body wash facilities (PF121)

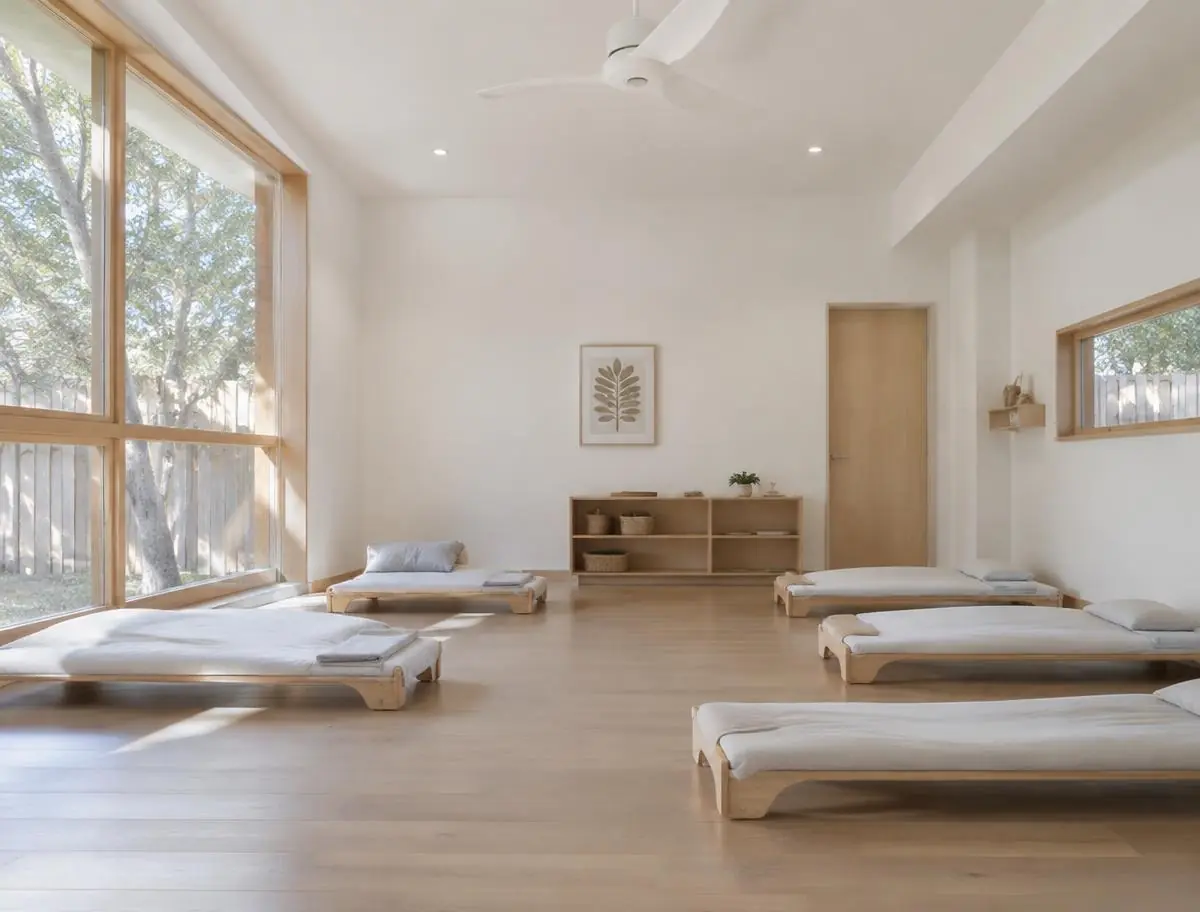
Sleep

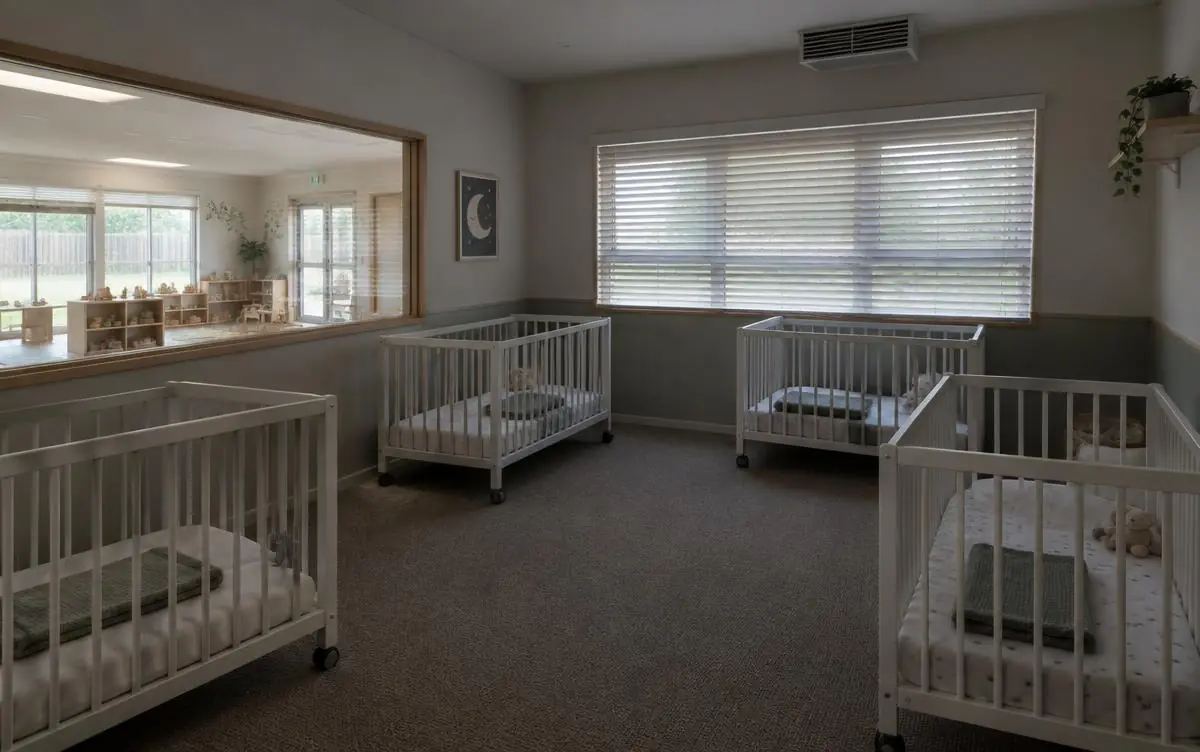
  • Sleep provisions designed for safe supervision (PF124)
  • Over-2 sleep space (PF126, PF127)
  • Under-2 sleep space and cot ratios (PF128, PF129)

Our process

From feasibility to licensing visit

A childcare centre isn't finished when the building is signed off. It's finished when it can be licensed. We plan every stage around the Ministry of Education licensing criteria, so the centre is ready for its licensing visit on handover.

  1. 1

    Feasibility before design

    We check zoning and resource consent under the Auckland Unitary Plan, traffic, parking and noise, and work out how many children the space supports at 2.5 m² indoors and 5 m² outdoors per child.

  2. 2

    Design to licensing rules

    The design is checked against the Education (Early Childhood Services) Regulations 2008 and the licensing criteria: toilets and nappy change, sleep room, sight lines for supervision, and a kitchen that meets food safety rules. We bring in your licensing adviser early.

  3. 3

    Consents and fire planning

    Resource consent first where needed, then building consent. We coordinate the fire design and the evacuation scheme with Fire and Emergency NZ.

  4. 4

    Build with child safety in mind

    Fencing and self-closing gates, soft surfacing under play equipment to NZS 5828, hot water limited to safe temperatures and finishes that suit young children, with inspections planned into the programme.

  5. 5

    Handover for licensing

    Code Compliance Certificate, building warrant of fitness, and the documents the operator needs for the ERO licensing assessment.

  6. 6

    After opening

    We fix any defects promptly and can help with later changes, such as extra rooms or more child places.

Regulations guide

New Zealand childcare construction regulations: a plain-English guide

Every licensed centre is built inside a set of national rules. These are the ones that shape your building, and the official pages we work from.

Education (Early Childhood Services) Regulations 2008

The legal backbone. They set the minimums every premises must meet: 2.5 m² of indoor space and 5 m² of outdoor space per child, plus requirements for toilets, nappy change, sleep areas, kitchens, ventilation, heating, lighting and safety glass. We check every drawing against them before consent.

Read the Regulations 2008 — NZ Legislation

Ministry of Education licensing criteria

How the regulations get tested. The premises and facilities criteria (PF1–PF129) spell out what the licensing visit looks for — supervision sightlines, sleep rooms, kitchen safety, fencing, heating and more. We plan each room around them so the building passes first time.

Laws and regulations — Ministry of Education

2026 changes to the licensing criteria

The criteria were updated for 2026. If you are building new, converting or extending, your premises must meet the current criteria — not the version your last centre was signed off under. We build to the current published criteria.

2026 licensing criteria changes — Ministry of Education

Building Act 2004 and the Building Code

Consent, inspections and sign-off. A childcare build needs building consent, council inspections during construction and a Code Compliance Certificate at the end — the document your licensing application rests on.

Applying for building consent — building.govt.nz

Change of use

Turning a house or commercial building into a centre is a formal change of use. Council then applies tougher requirements for fire safety, access, sanitation and structure before it will sign the building off as an education premises.

Change of use — building.govt.nz

NZS 5828:2015 playground standard

The outdoor rules. Play equipment and surfacing in licensed centres must comply with NZS 5828 — soft-fall matched to fall heights, safe zones around structures, and fencing that keeps children secure.

Playgrounds — Ministry of Education

Childcare build questions

Still have a question?Start enquiry