

Building Act & Building Code
Building work must comply with the Building Code. Confirm the consent scope and inspections before work begins.
Building Performance guidancePremises, fit-outs & alterations
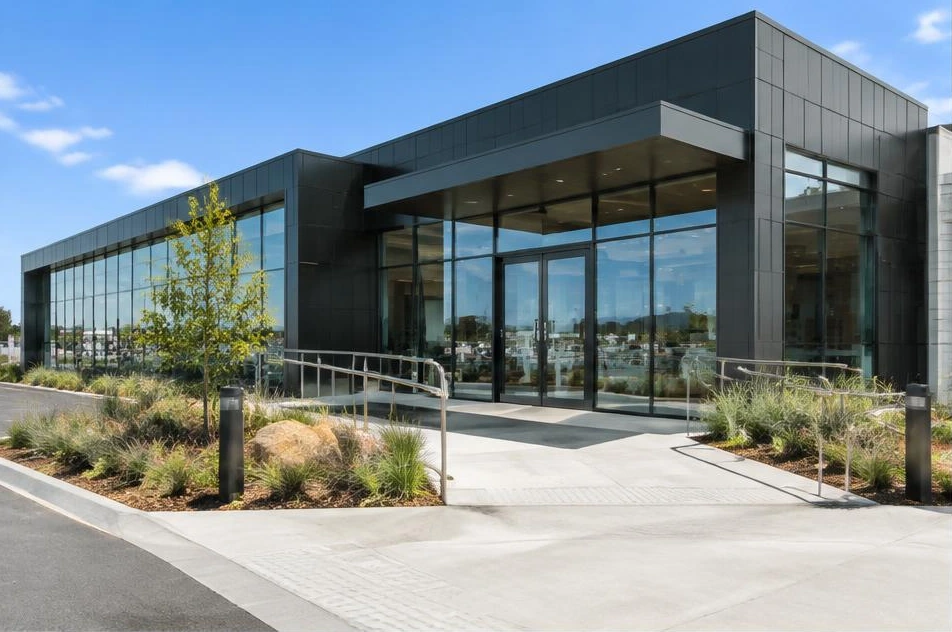
Build or upgrade your premises with a clear plan. New buildings, office and retail fit-outs, refurbishments and extensions planned around your business, services and how the space is used.
Full projectSub-contractMaterials only
Use our Commercial Planning guide for council, zoning and available hazard checks before you commit. Coverage and source dates are shown with each result.
What we build
Commercial work types — images are illustrative, not completed-project records.
Commercial buildings planned around the site, intended use, services and access.
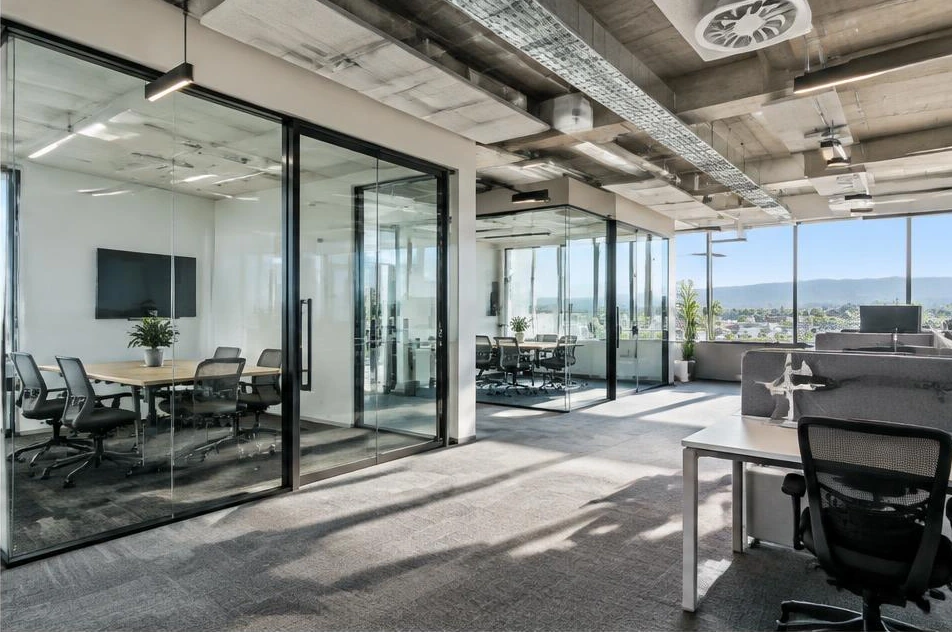
Start a conversationWorking spaces, meeting rooms and amenities coordinated with your design team.
Start a conversation
Customer-facing spaces with layout, circulation, finishes and services considered together.
Start a conversation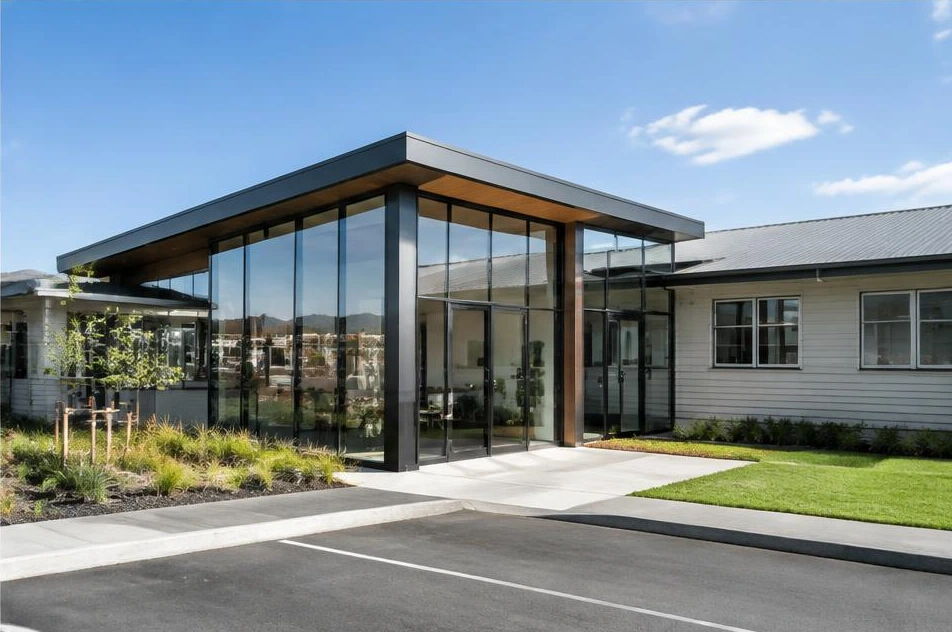
Review the existing building and proposed changes, including any change-of-use requirements.
Start a conversationWe plan, communicate and coordinate work around your people and operations. Discuss access, work zones, noise, dust and service interruptions early so staging can be agreed before the work begins.
Some stages may need temporary closure or relocation. What can stay open depends on the particular building, work and safety requirements.
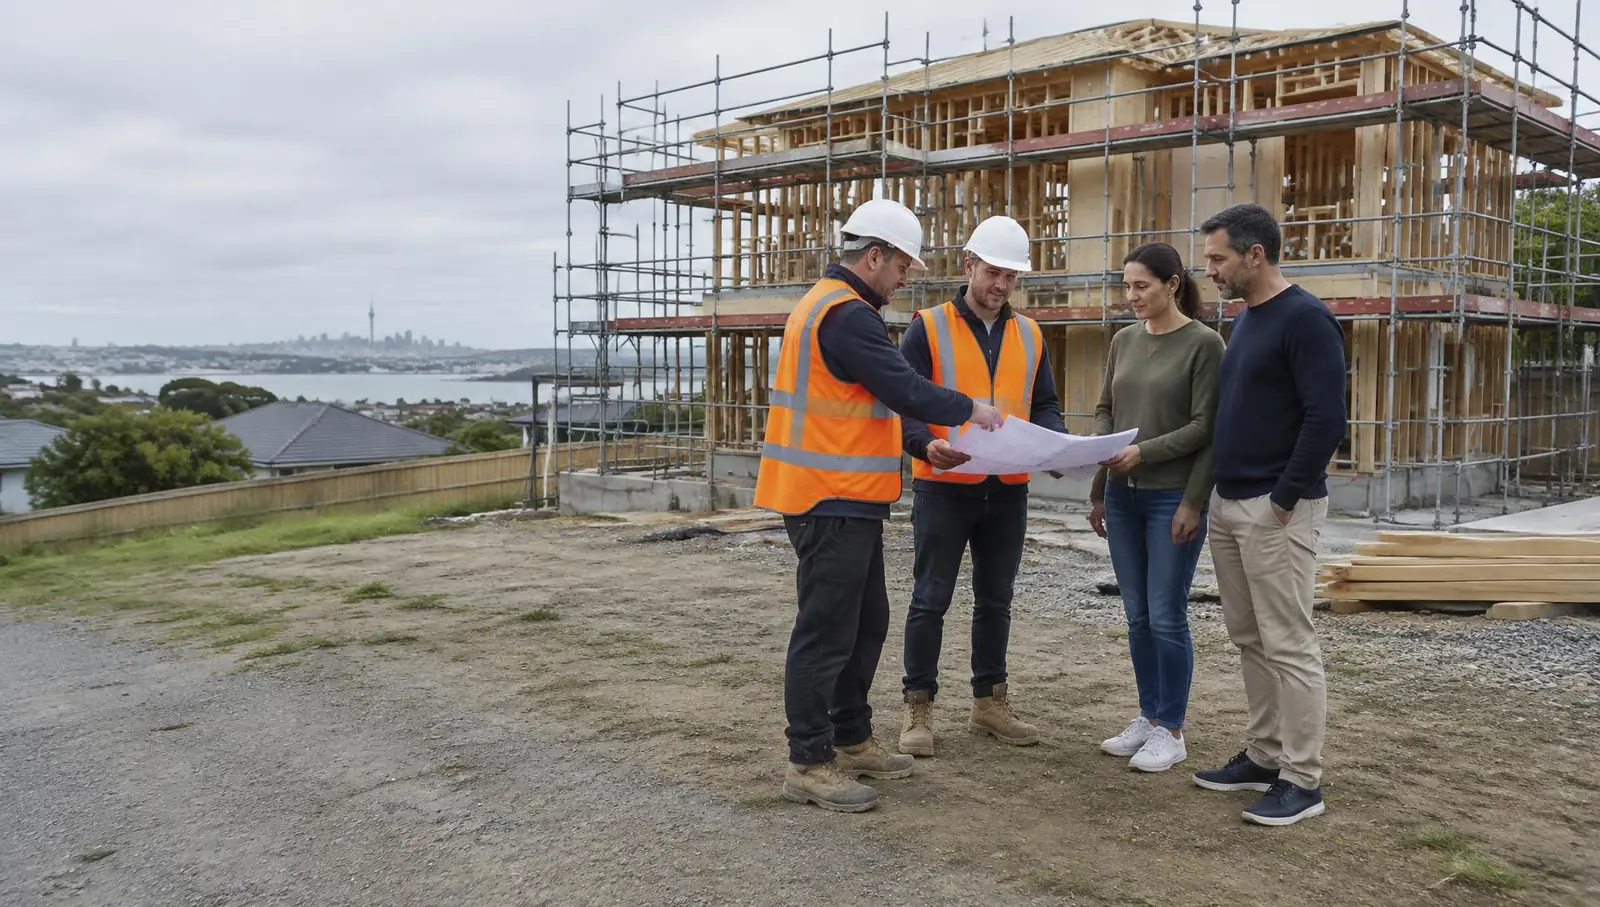
We work with your designer, engineer and relevant specialists to coordinate the construction scope, documentation and council requirements.
Confirm who owns each application, which approvals are needed, and how decisions affect the programme before committing to construction.
Whether you have an idea or a full set of drawings, tell us about your project.
Our process
Agree the scope, design requirements, approvals, programme and responsibilities before construction begins. Plan around the intended use and any ongoing operations.
Review your premises, intended use, services, access and operational needs.
Coordinate drawings, structure, fire, accessibility and services with the design team.
Confirm council approvals and any change-of-use requirements before work begins.
Agree scope, price basis, staging, programme and responsibilities.
Coordinate work zones, contractor activity and required inspections.
Provide agreed records, sign-offs and maintenance information.
Regulations guide
Requirements depend on the site, building and proposed use. Confirm the applicable rules with your designer, specialists and council.
Building work must comply with the Building Code. Confirm the consent scope and inspections before work begins.
Building Performance guidanceCheck the proposed activity, site constraints, access, parking and any resource consent requirements with the relevant council.
Resource Management Act — NZ LegislationAn alteration or new use can trigger additional requirements for an existing building. Check these before finalising the design and scope.
Building Performance: change of useFire design depends on the use and building. Specified systems may bring ongoing inspection, maintenance and building warrant of fitness duties.
Building Performance: fire safetyReview entrances, circulation, accessible facilities and safe routes with the design team. Applicable requirements depend on the building and work.
Building Code: accessPlan safe separation from occupants, required inspections and agreed completion records. Council sign-off applies where required.
WorkSafe construction guidanceSend your plans with your enquiry.