
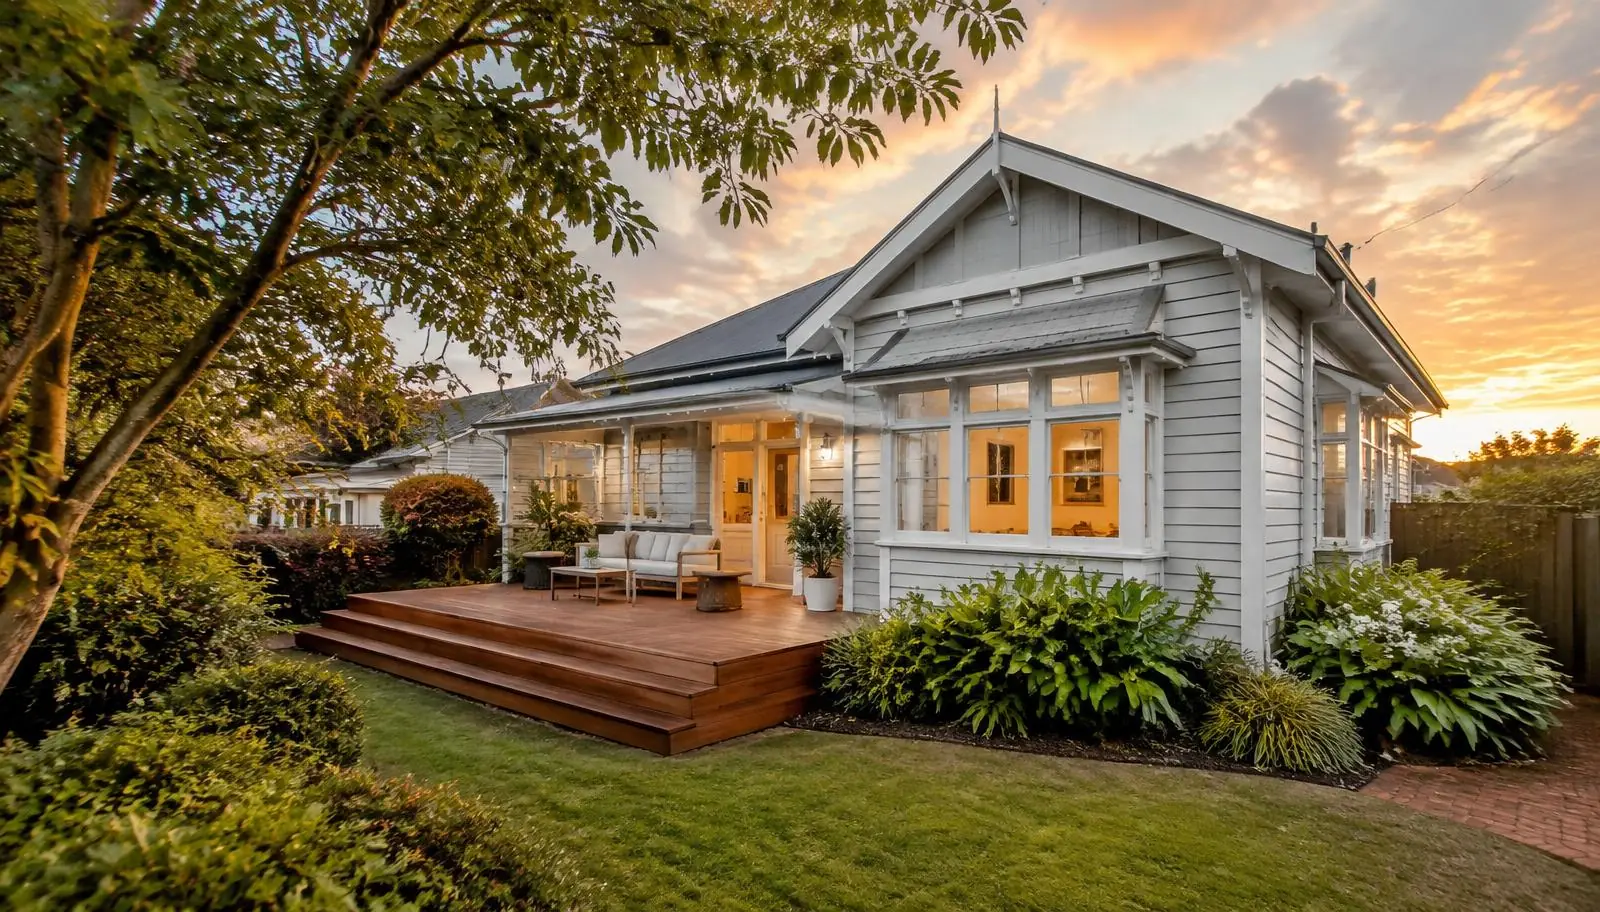
Extensions & alterations · Auckland
House extensions in Auckland
Adding space is only half the job. The part that decides whether an extension feels right is how the new work meets what is already there.
What we take on
Extensions live or die on what the site and the existing house allow. Before we can price anything, we need to understand foundation and floor levels, boundaries, drainage and services runs, access for machinery, what stage the drawings are at, and the consent pathway.
01
Rear and side extensions
Additional living, bedroom or family space on the ground floor.
02
Major alterations
Reconfiguring an existing footprint - removing walls, changing the entry, relocating rooms.
03
Extension plus renovation
New space combined with reworking the rooms it connects to, which is how most of ours run.
04
Decks and outdoor connection
Where the extension changes how the house meets the garden.
Feasibility before quoting
01
Foundation & floor levels
Whether new and existing can meet cleanly.
02
Boundaries & coverage
Height in relation to boundary, and site coverage.
03
Services
Where drainage, wastewater and power run.
04
Access
For machinery, materials and spoil.
05
Drawing stage
What stage the drawings are at, and who is producing them.
06
Engineering
Whether engineering or geotechnical input is required.
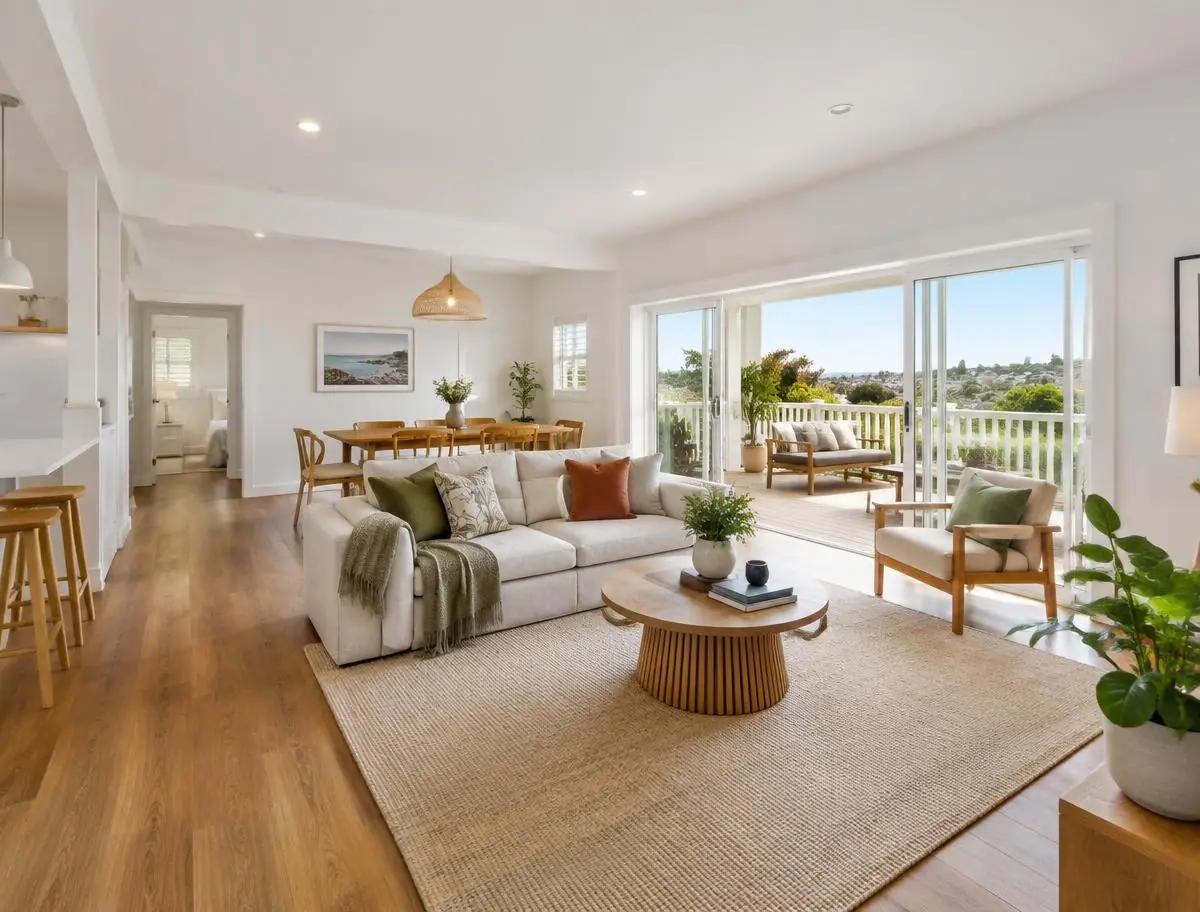
Where old meets new
The junction between the existing house and the extension is the part that gets noticed for the next twenty years. It is also where most of the technical risk sits — structure, weathertightness, floor levels, ceiling heights and the way the two roofs resolve.
We work through that detail at the site visit, with the builder who will run the job in the room. If something in the drawings will not work on this house, it is better to find out then.
The enquiry-to-quote process
- 1
Tell us about the project
Send the details through the form or call us - what you are planning, roughly when, and any budget limit.
- 2
An initial conversation
Our admin team calls you to talk through goals, scope, budget and timing.
- 3
Initial home walkthrough
A detailed on-site review to assess your existing space and map out the exact scope of the project.
- 4
Quote prepared and finalised
We carefully price the work following our site walkthrough, taking the time needed to ensure your estimate is thoroughly calculated.
What drives extension cost and programme
01
Size and structure
Floor area matters less than how much structural work the connection requires.
02
Ground and foundations
Auckland clay, slope and any geotechnical requirement can move the foundation cost substantially.
03
Services
Extending drainage, power and hot water into new space, and whether the existing board copes.
04
Approvals
Consent processing and any resource consent requirement affects the programme more than the price.
05
Access
A tight rear site with no machine access is a different build to one you can drive a digger onto.
06
Finish and matching
Matching existing cladding, joinery and flooring is often harder than specifying something new.