
Retaining walls · Auckland
Retaining wall builders in Auckland
Retaining walls planned around the ground, the drainage and what sits above them - new walls, failed walls and sloping sites, with the engineering and consent work handled properly.
When a wall has failed
Leaning, cracking, bulging and saturated ground behind the wall are usually what prompts the search, not a plan to build something new. If you are seeing any of these, talk to us and we will look at what is going on before recommending repair or replacement.
What we need to understand before quoting
01
Retained height
The single biggest driver. It determines the wall system, the engineering and whether consent is required.
02
What sits above the wall
A lawn is one thing. A driveway, a building or a neighbour's structure adds surcharge and changes the design.
03
Ground and slope
Soil type, fill, existing movement and how steep the ground is above and below.
04
Water
Where water comes from and where it will go. Most failed walls are drainage failures first.
05
Boundaries
Whether the wall sits on a boundary, and who it retains for.
06
Access
Whether a digger can reach the work and where excavated spoil is going.
Consent and engineering
In Auckland, retaining walls over a certain height generally require building consent, and so do lower walls that carry a surcharge from a driveway, building or slope above. Auckland Council's retaining wall guidance (practice note AC2231) sets out where the thresholds sit and when a specific engineering design is needed.
At the site visit we will tell you which category we think your wall falls into, what an engineer would need to look at, and whether a geotechnical report is likely. We will also be straight with you about the cost of that work before you commit to it. Where consent is required, we work to the engineer's design and provide the construction records the inspection process needs.
What drives cost and timing
01
Wall system and height
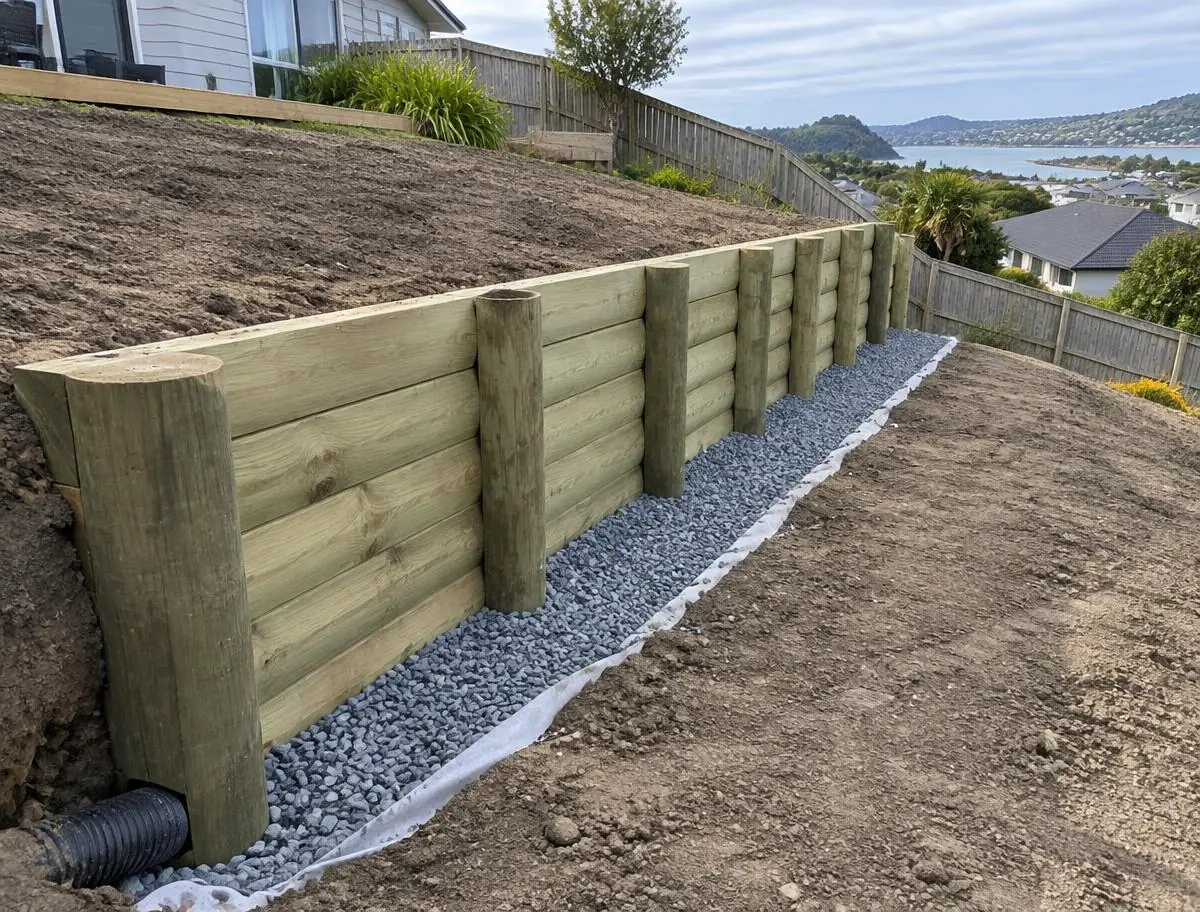
Timber pole, concrete crib or block, and how deep the posts or footings have to go.
02
Engineering and consent
Design fees, geotechnical input and council processing time.
03
Excavation and spoil
How much comes out, and what it costs to get off the property.
04
Drainage
Subsoil drain, filter material and where the outlet discharges to.
05
Temporary works
Holding the ground safely while the old wall is out and the new one goes in.
06
Adjacent structures
Working next to a house, a driveway or a neighbour's fence slows things down.