All projects

Māngere East · House renovation

A 1930s Māngere East home, reworked for family living

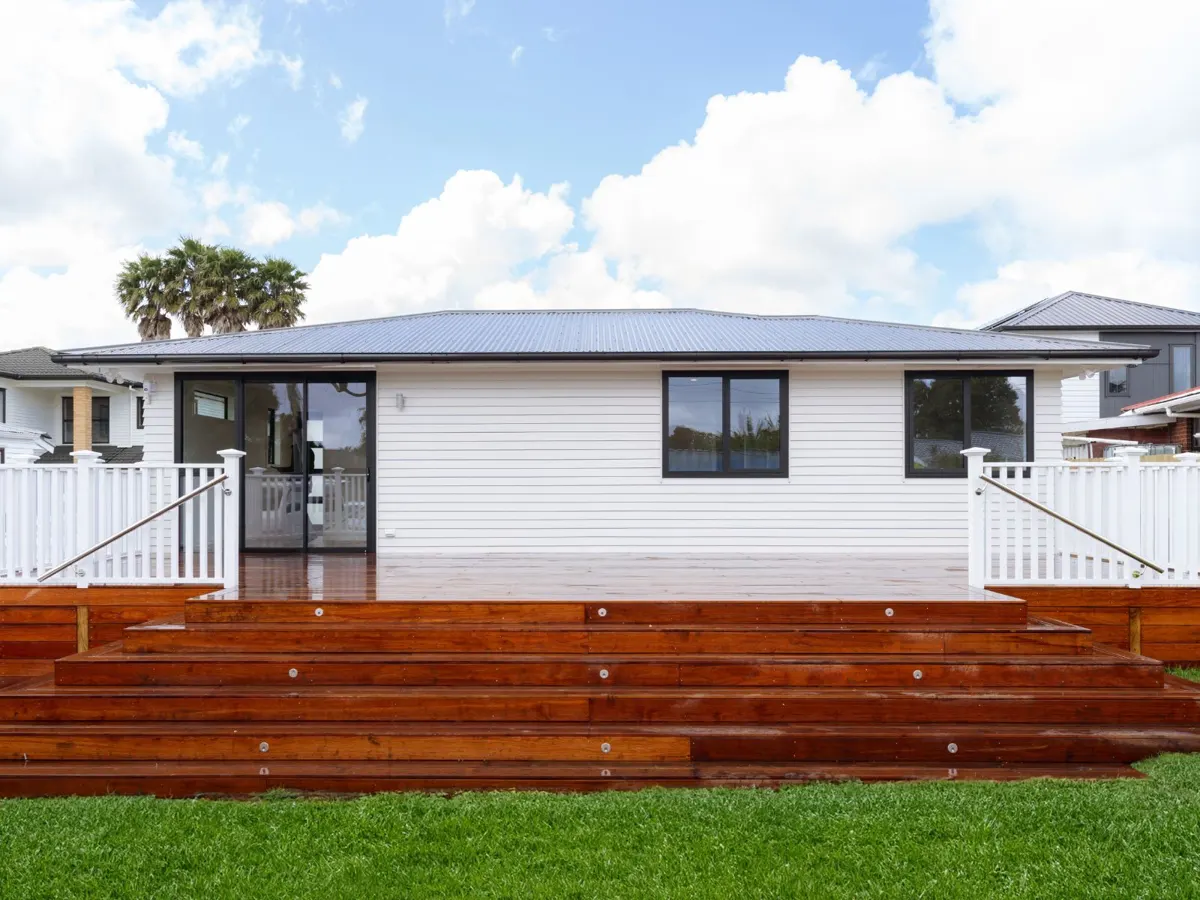
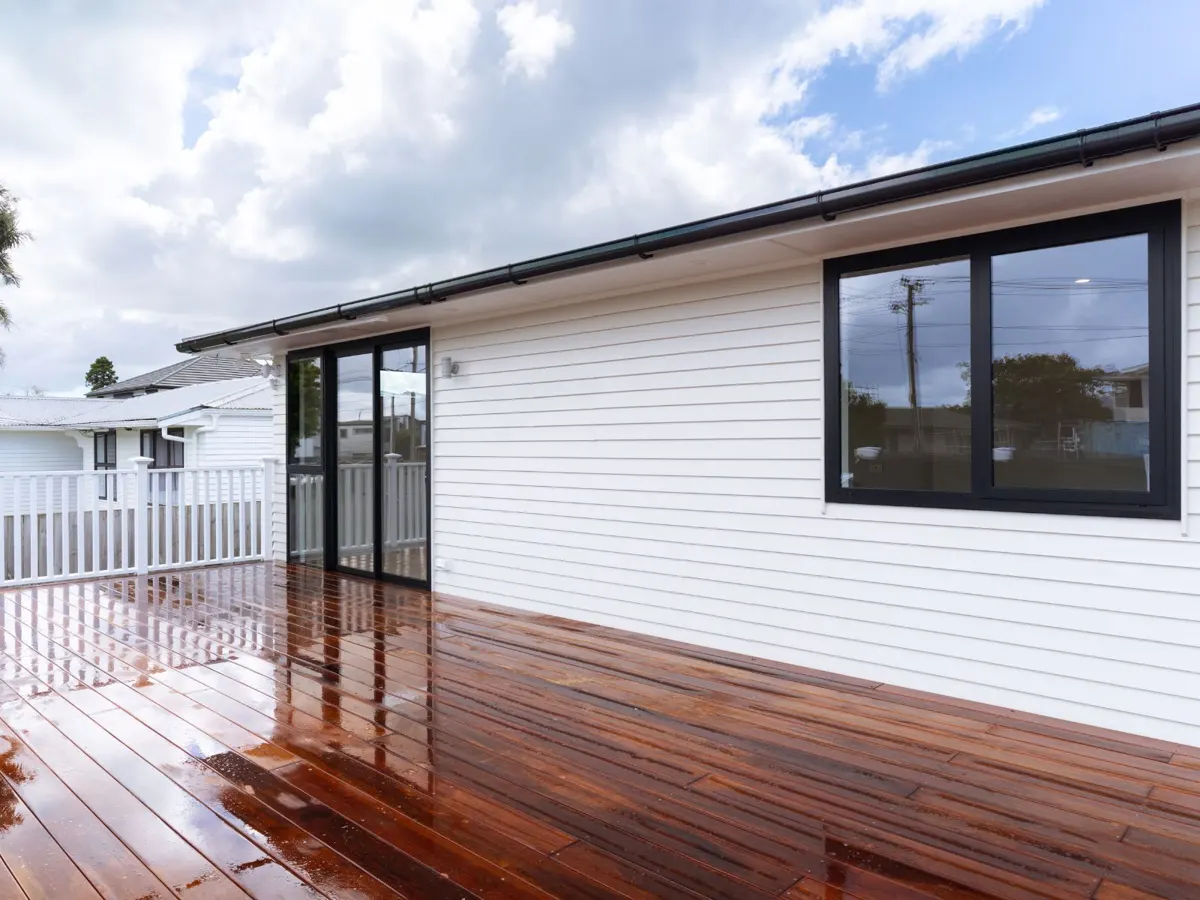
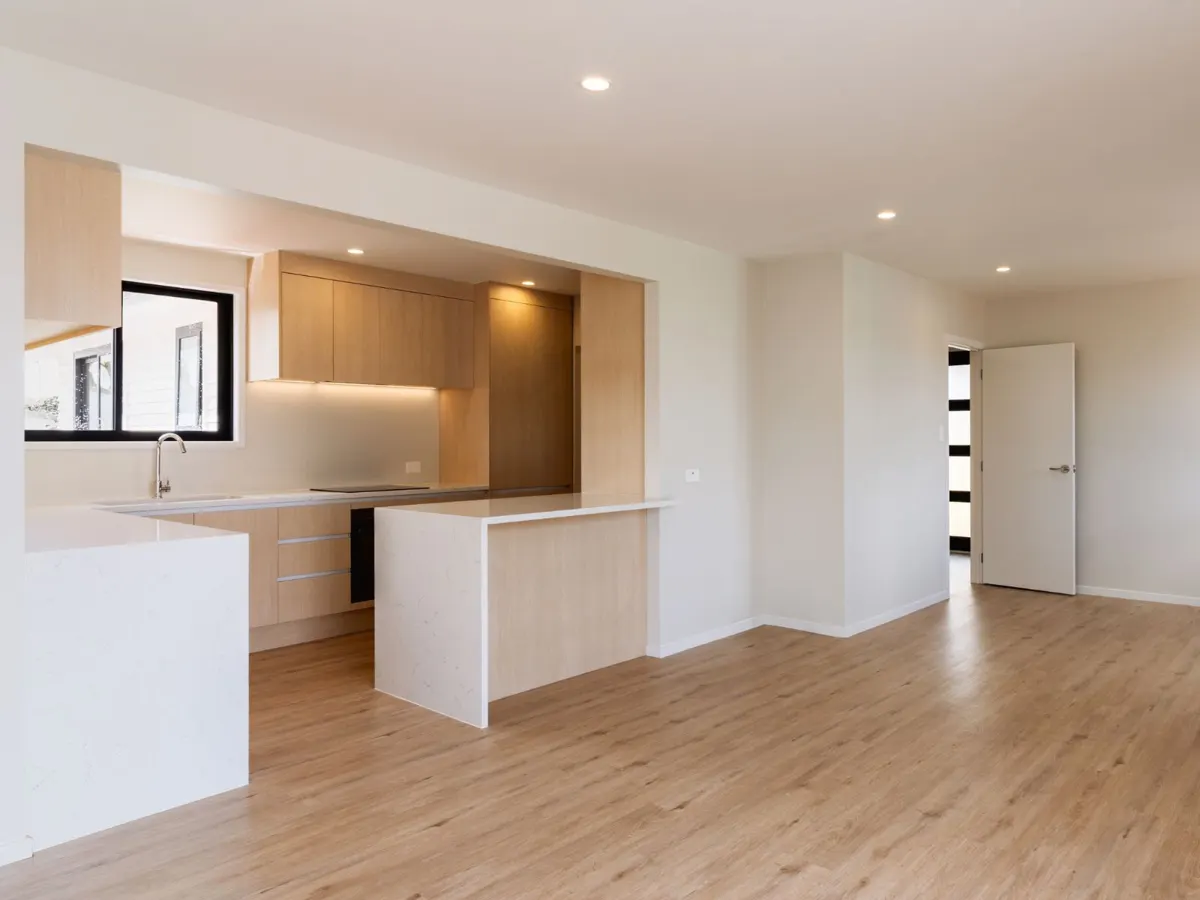
The back of the house was reorganised around a new open-plan kitchen and living area that opens onto a large new hardwood deck.
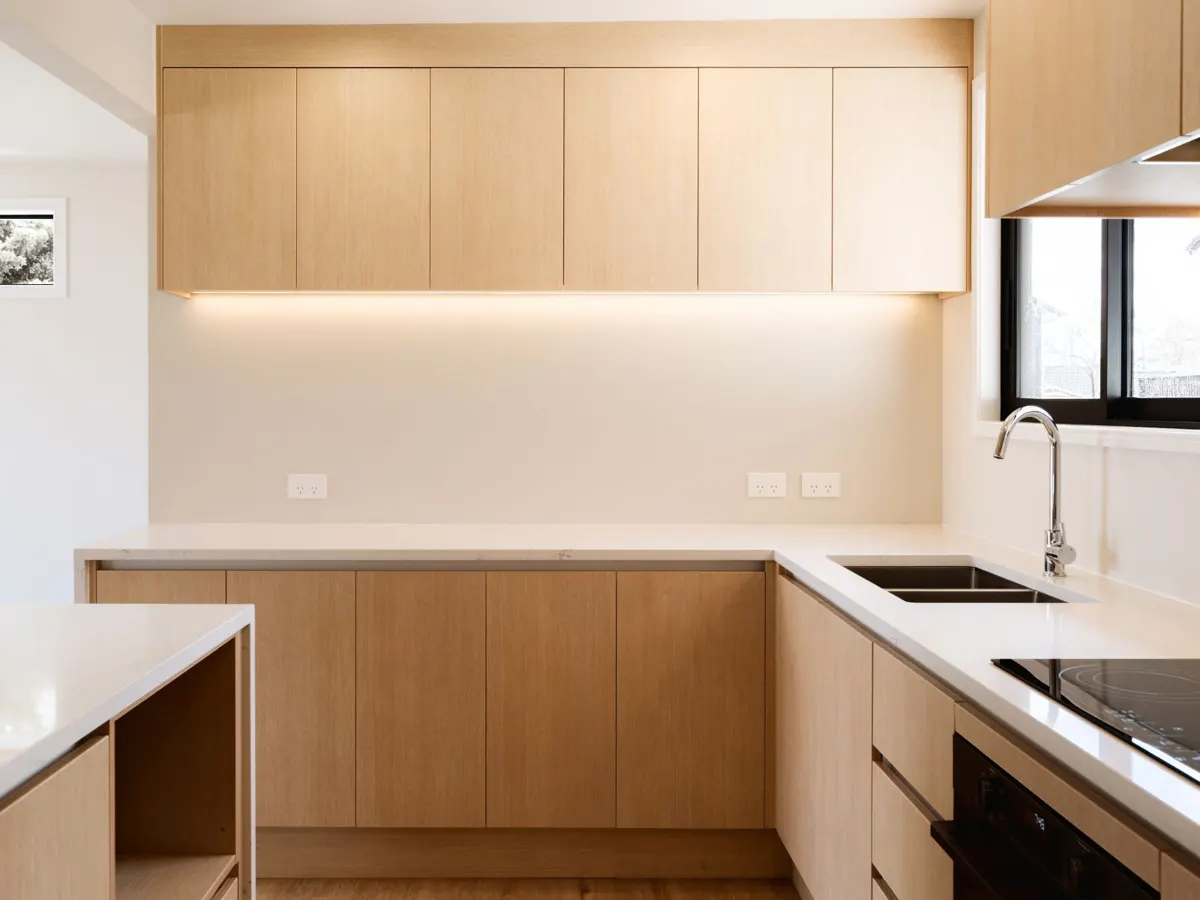
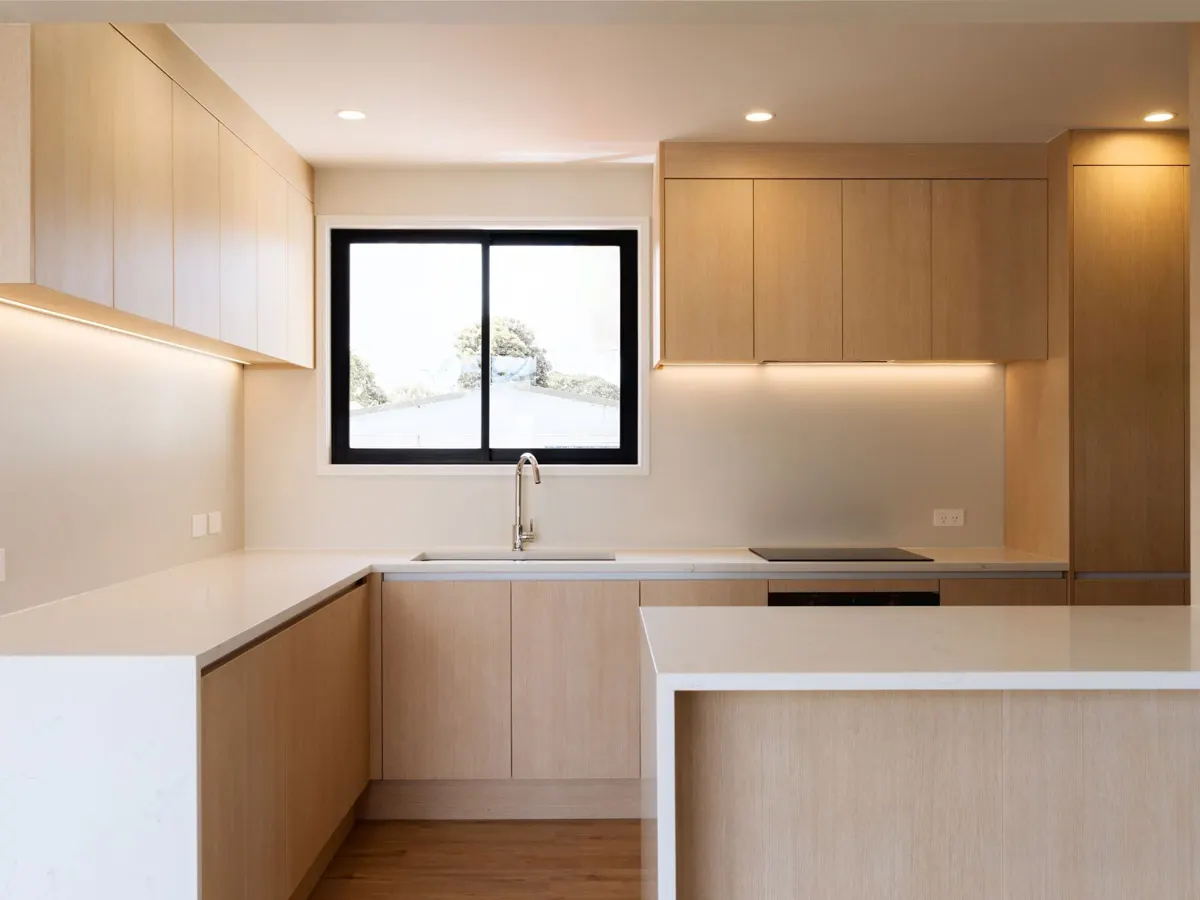
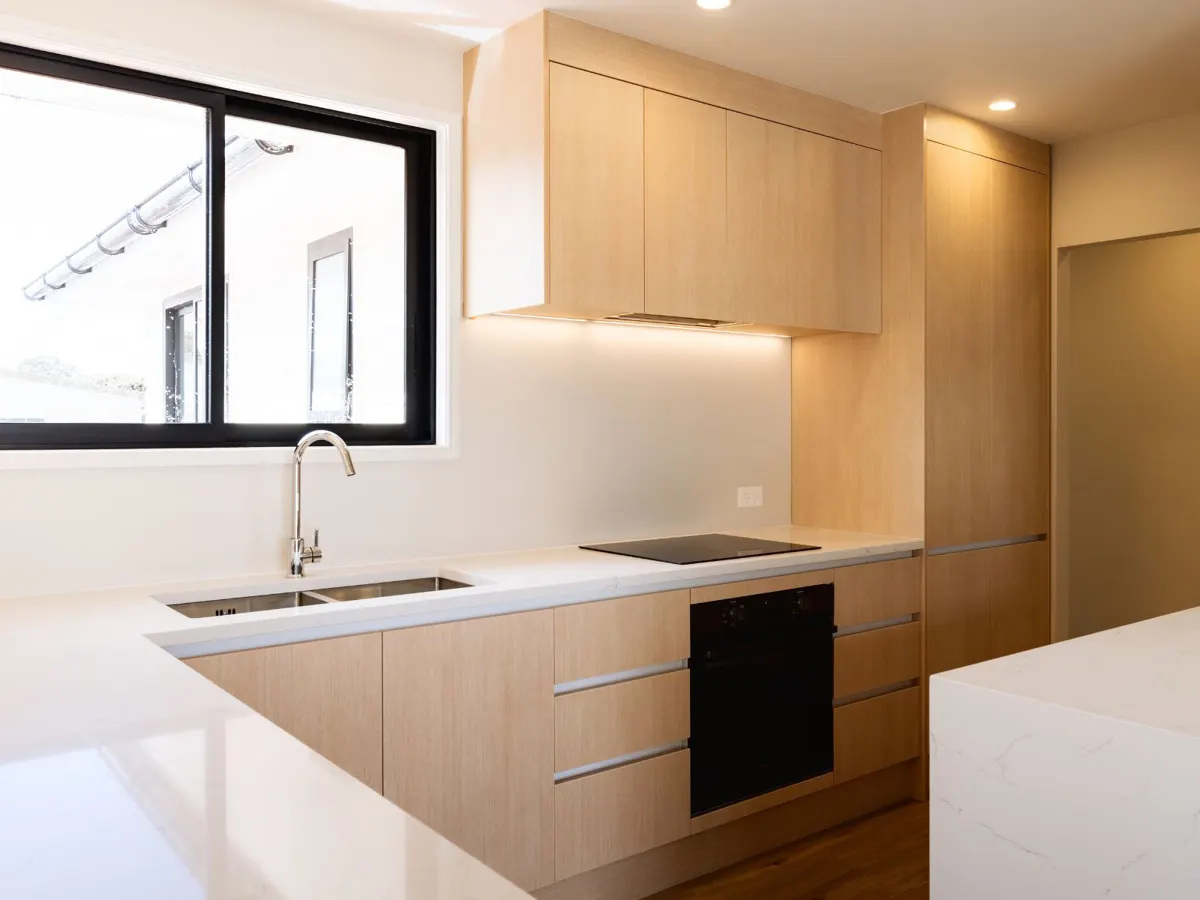
Open-plan kitchen with oak-look cabinets and stone-look benchtop

What we did

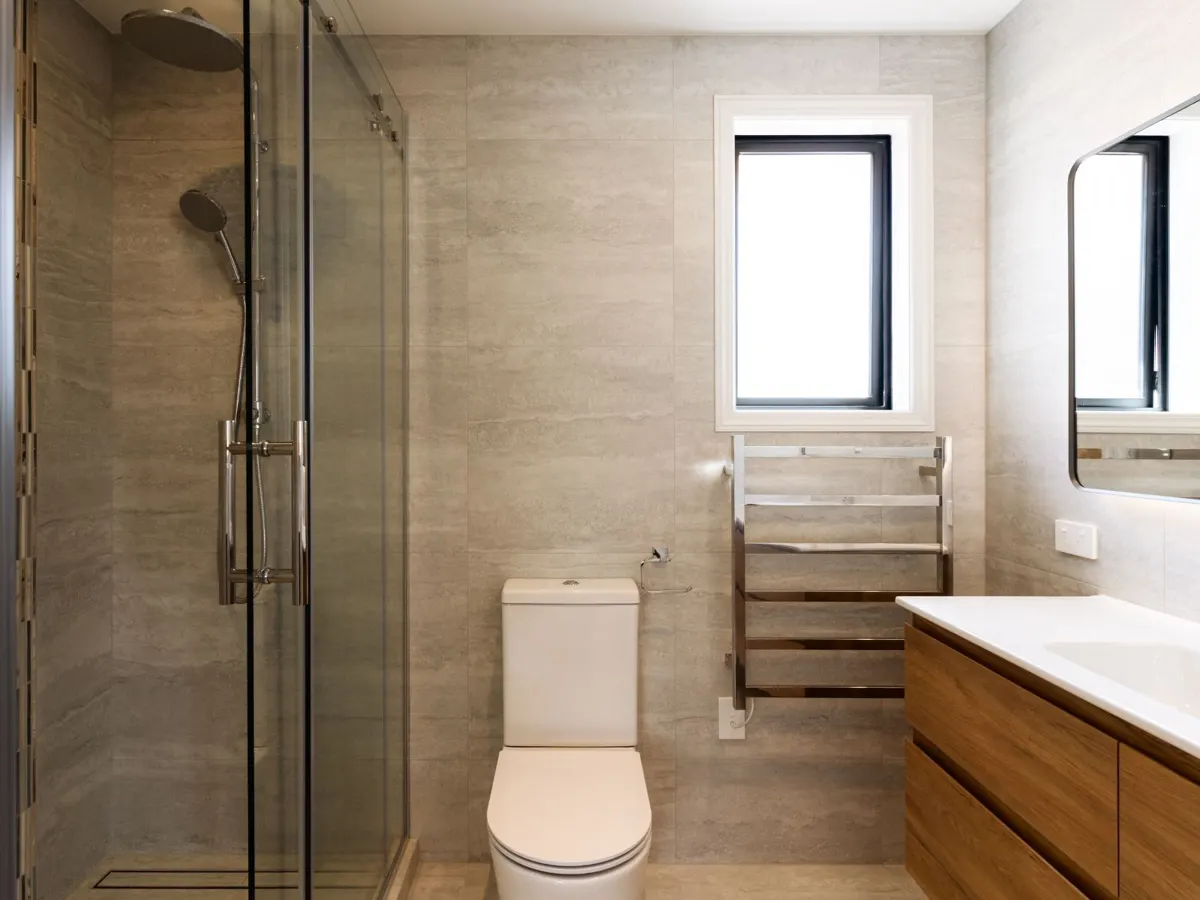
  • Rear layout reconfigured with a new kitchen and bathroom, full rewire and interior refresh, opening the home onto a generous new hardwood deck.

Before, during and after
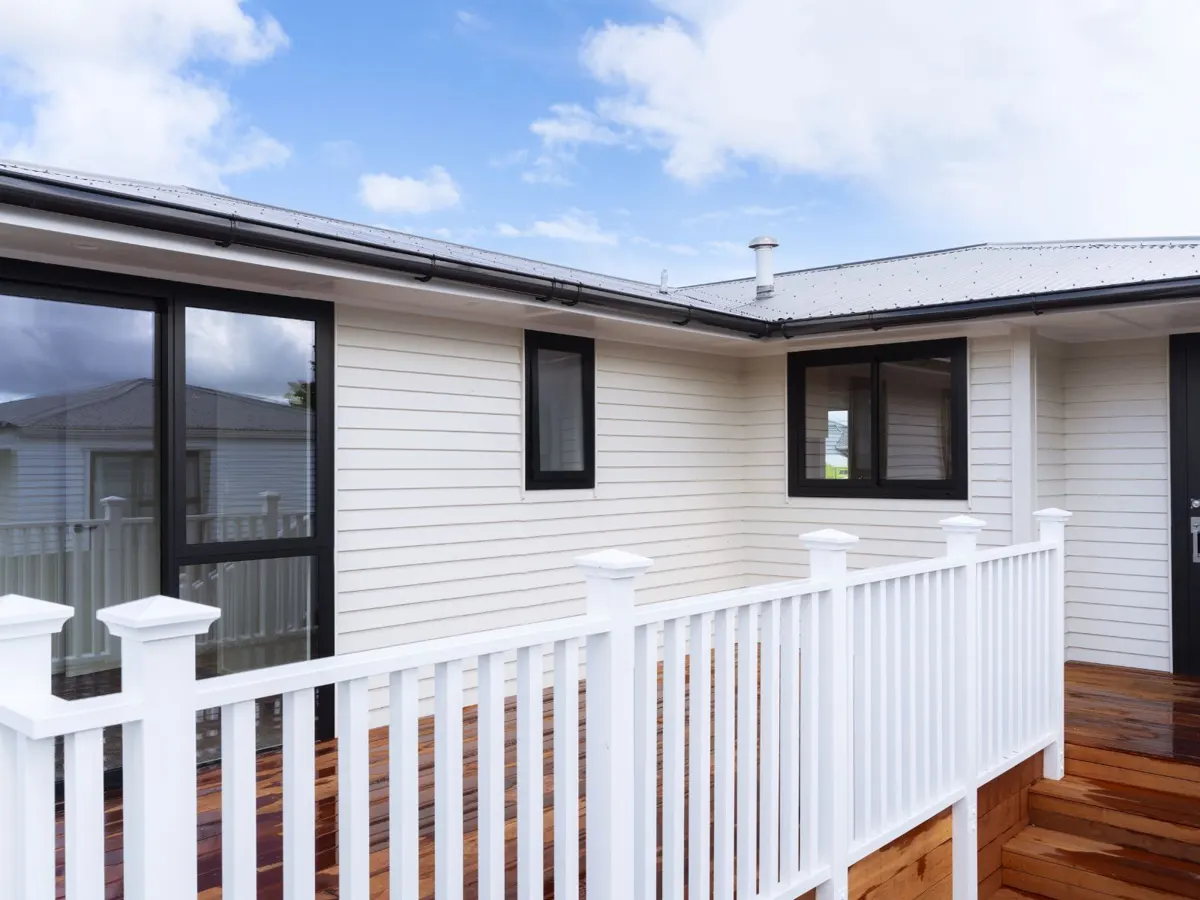
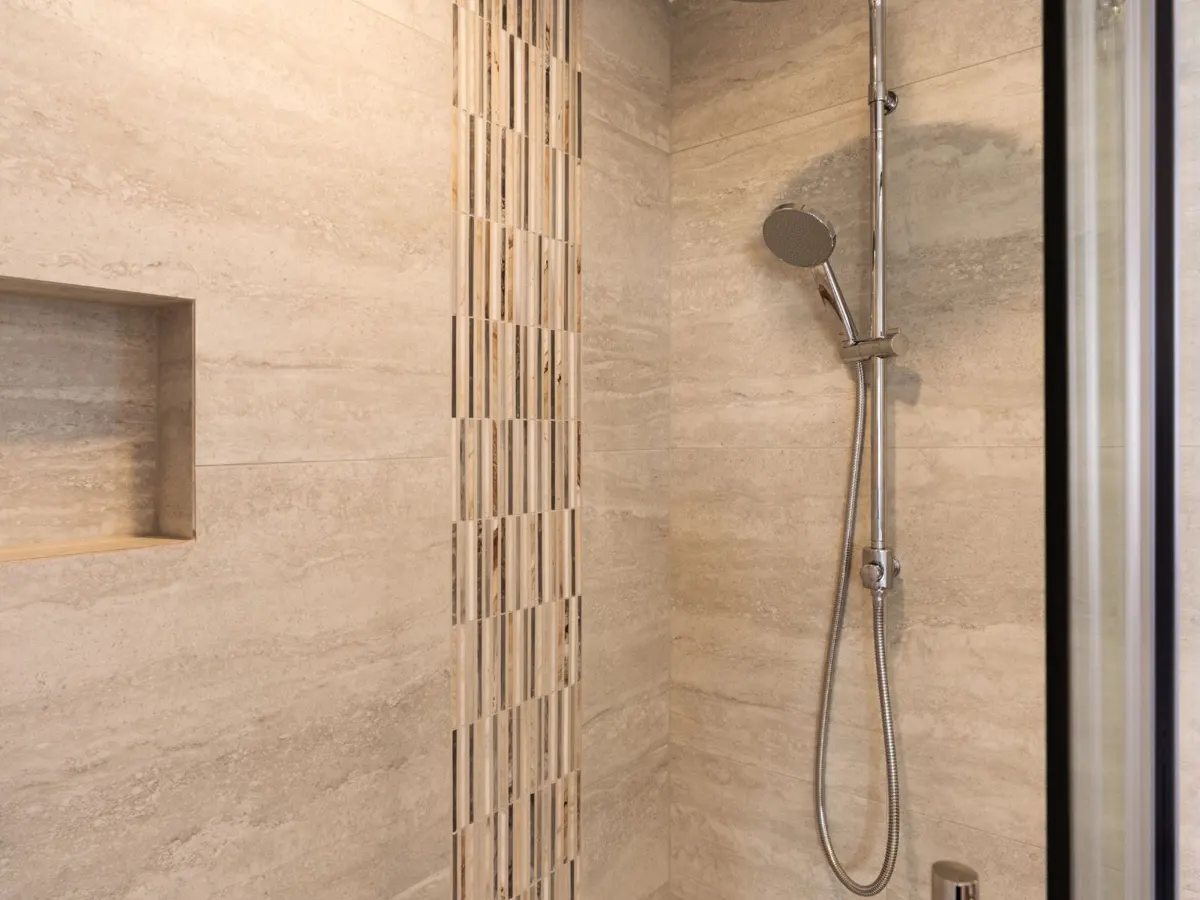
New deck with white balustrade beside black-framed windowsNew hardwood deck with wide steps at the rear of a renovated Māngere East homeNew hardwood deck outside black-framed sliding doorsOpen kitchen, dining and living area with timber-look flooringKitchen with LED lighting under oak-look overhead cabinetsKitchen with stone-look benchtop, built-in oven and cooktopNew bathroom with large-format tiles and glass showerTiled shower with niche and mosaic feature strip

Planning something similar?

Discuss your project