Māngere East · Kitchen & bathroom
A Māngere East kitchen and bathroom, transformed
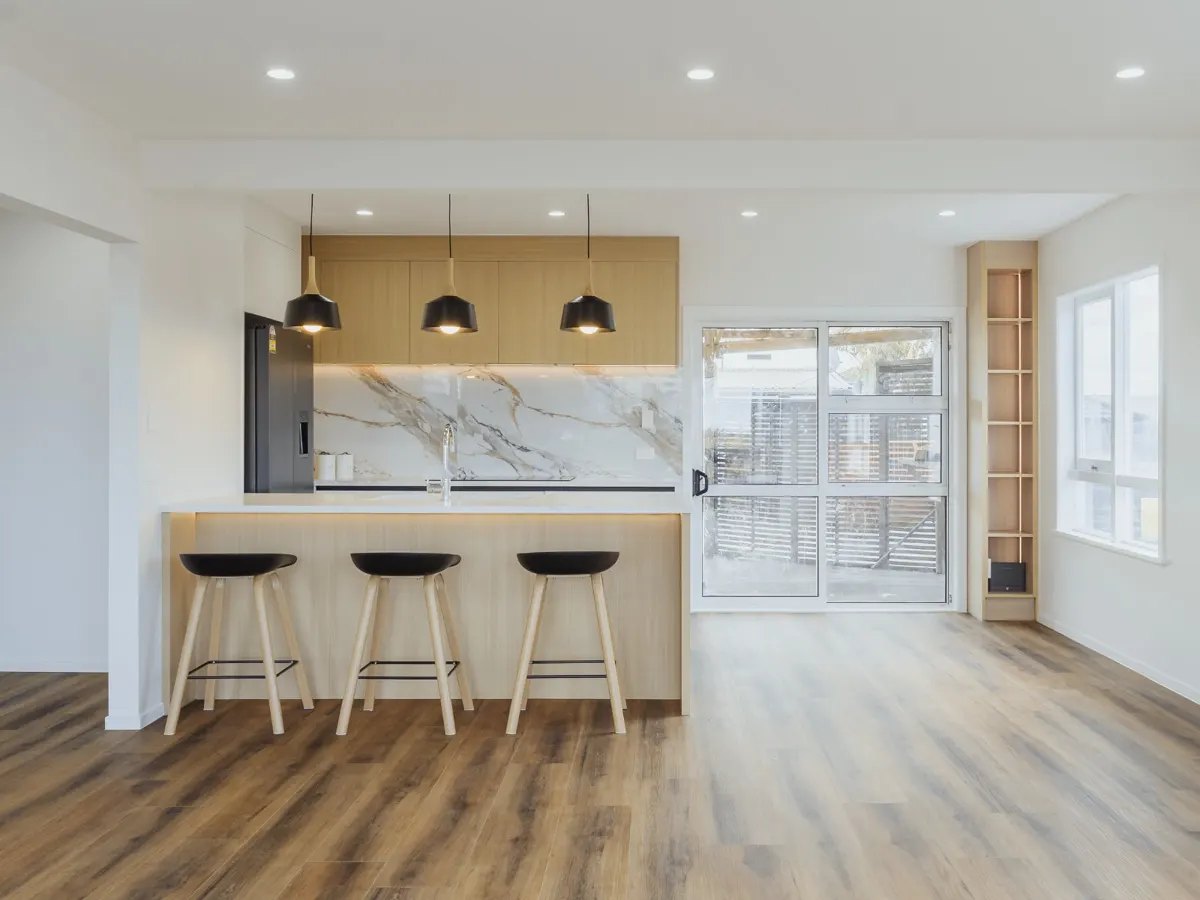
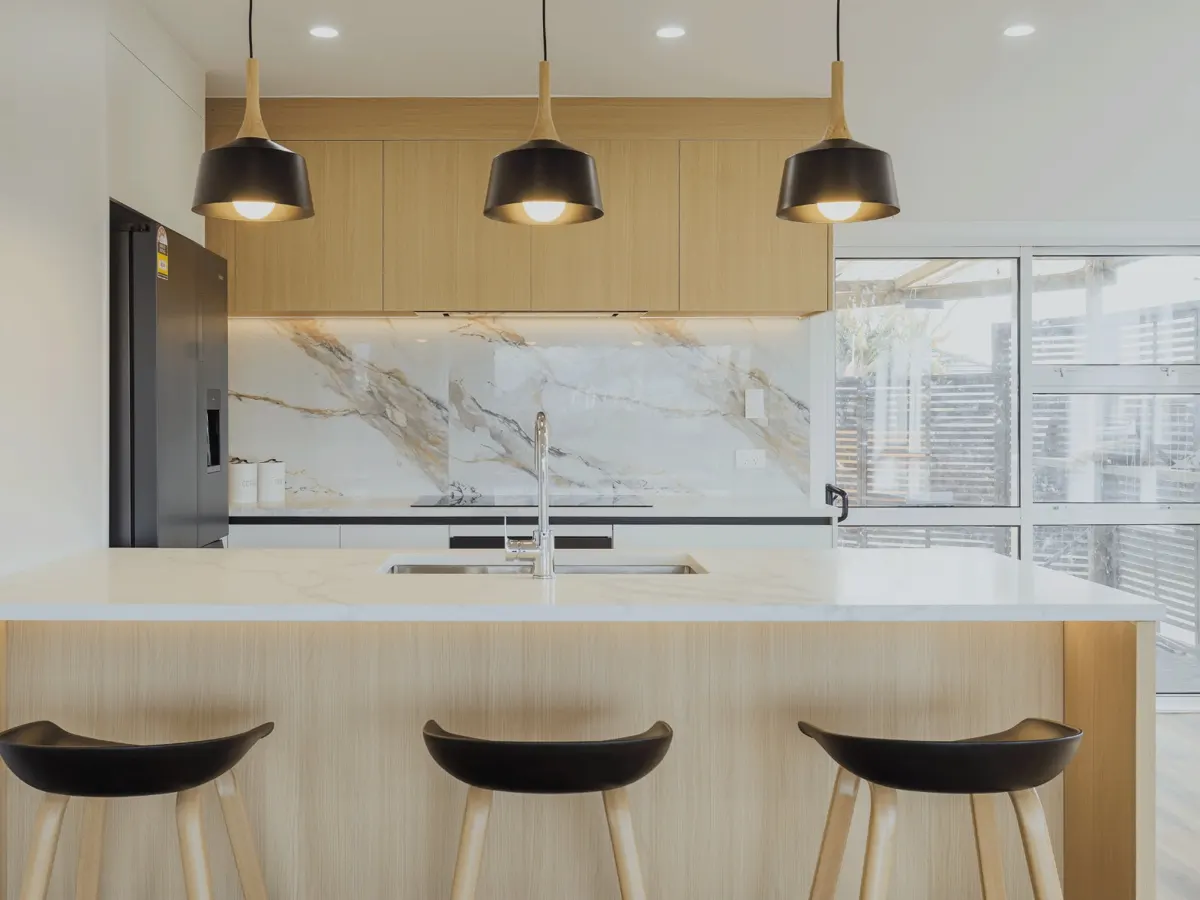
A bright, warm kitchen built around a large island, and a bold, fully tiled bathroom with a walk-in shower.
What we did
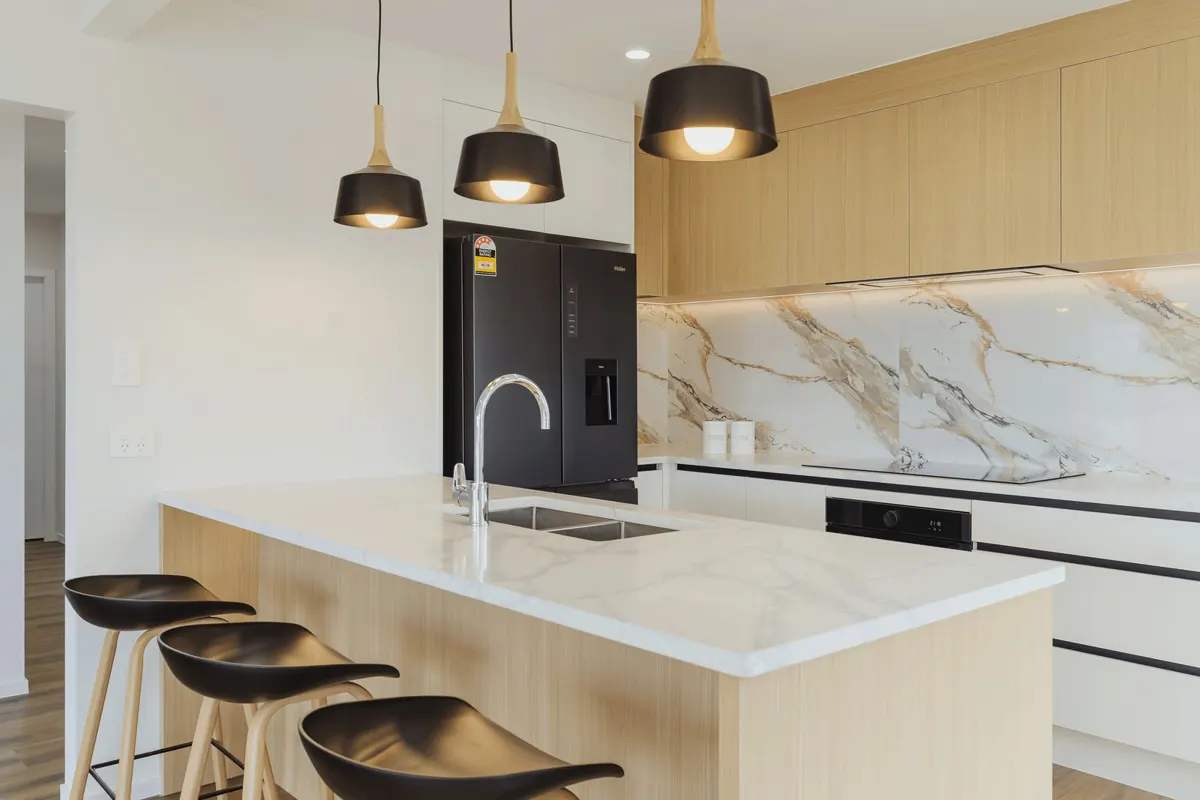
- Kitchen island with seating for three, a marble-look benchtop with gold veining, and timber-look end panels
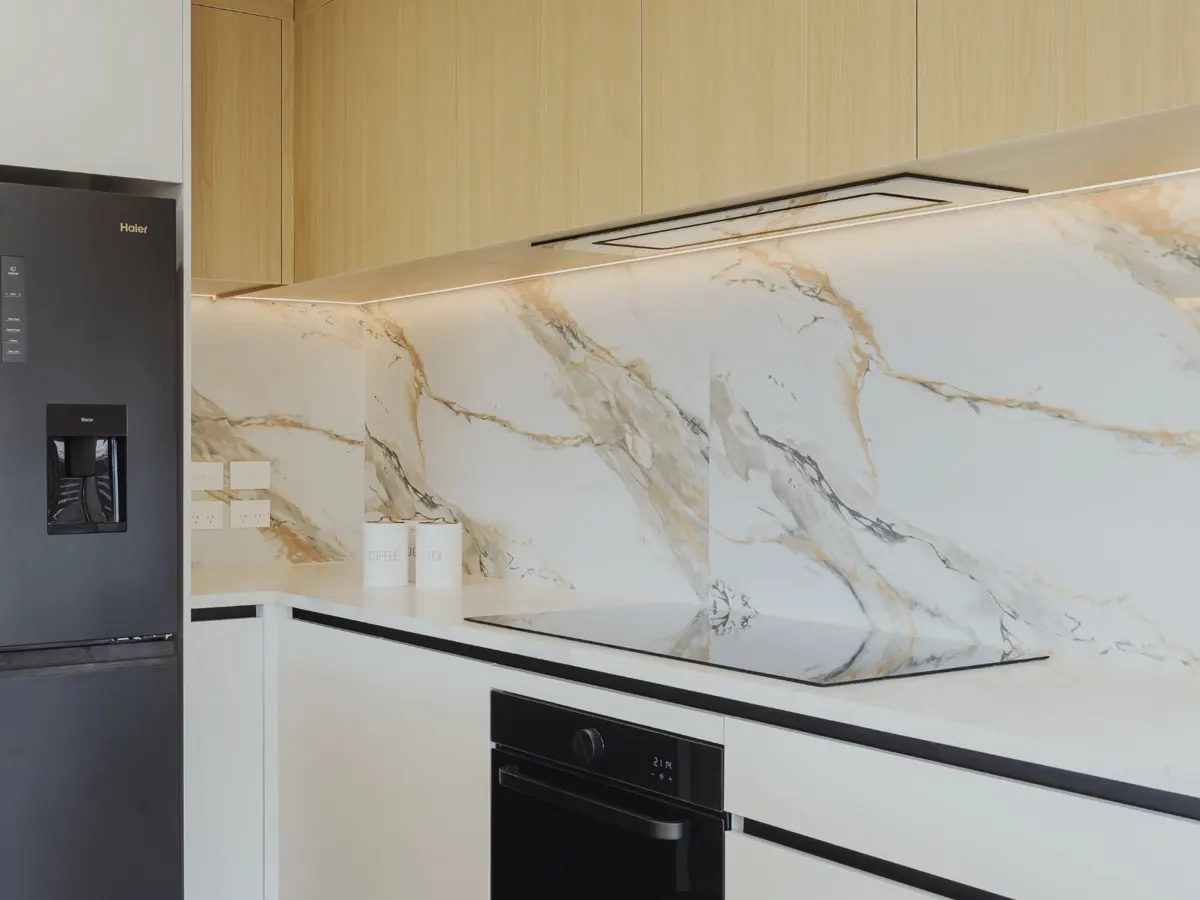
- A matching marble-look slab splashback running the length of the cooking wall, with LED lighting under oak-look overhead cabinets
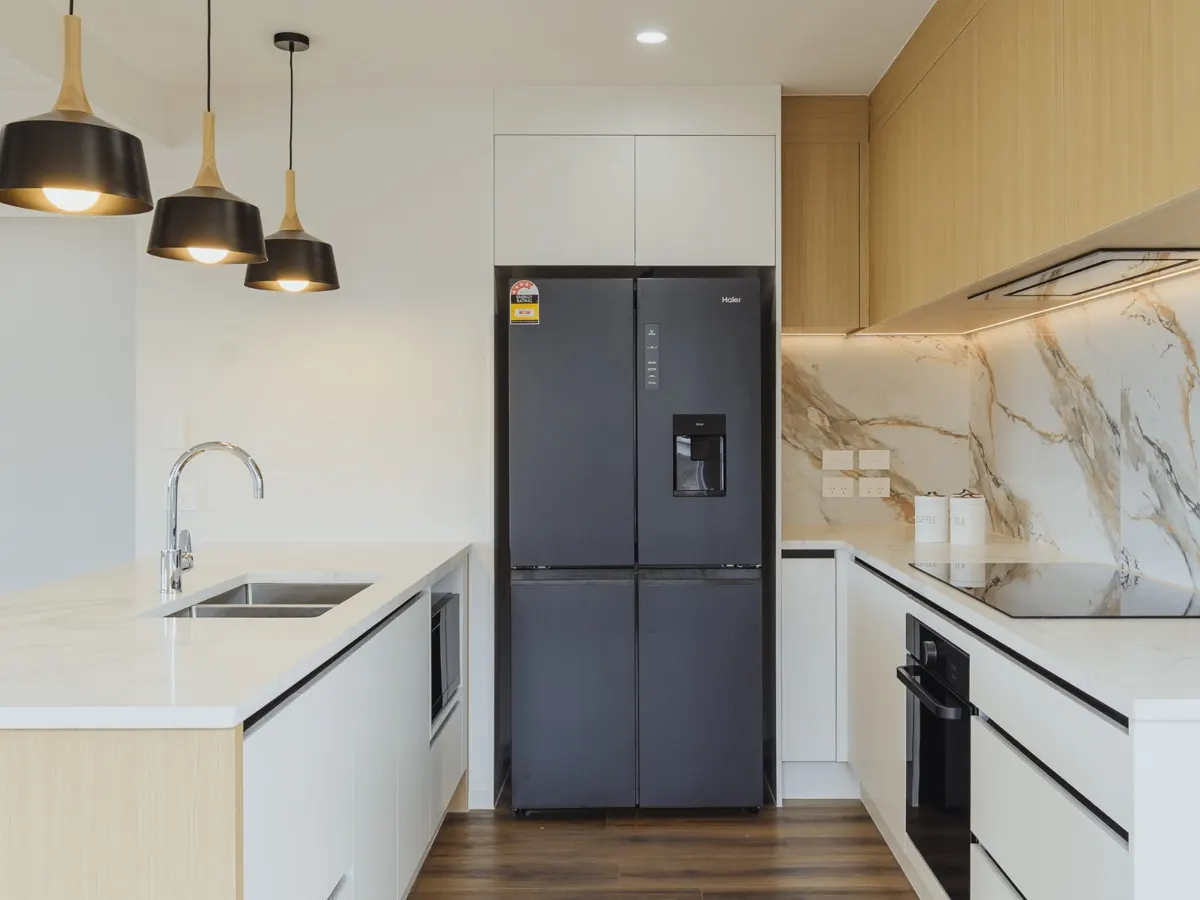
- White handleless base units with black finger-pull detailing, built-in oven, induction cooktop and a ceiling-mounted rangehood
- Space for a full-height fridge, a tall pantry and open end shelving
- Timber-look plank flooring and recessed downlights
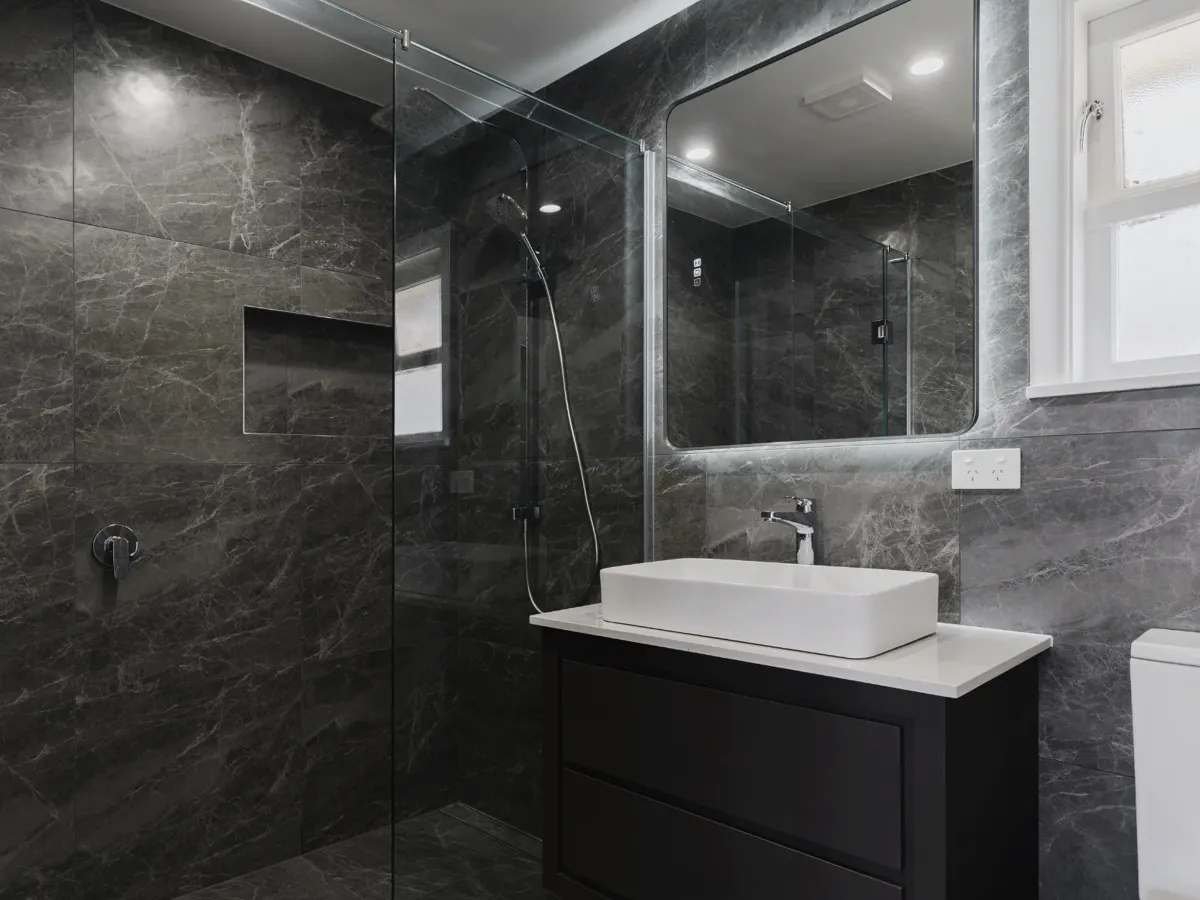
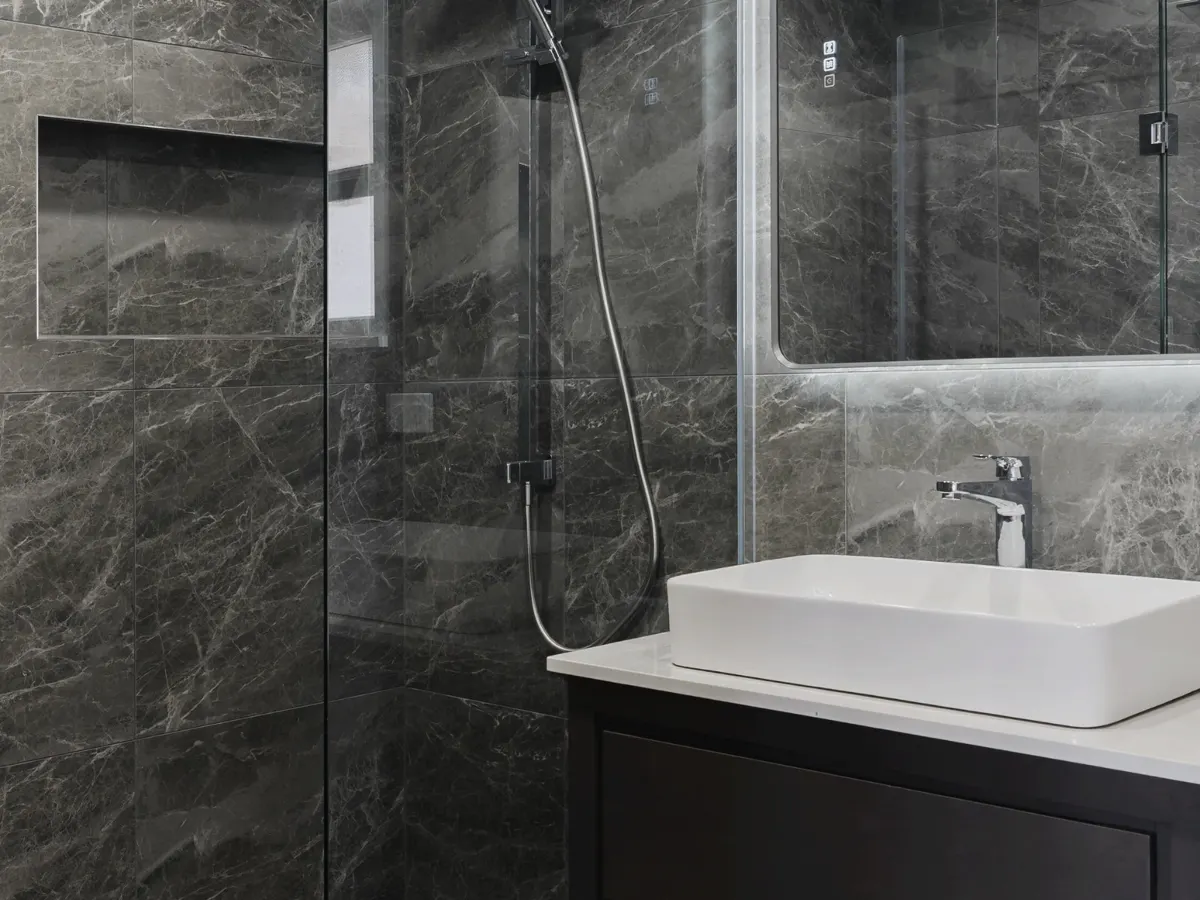
- Bathroom: large-format dark marble-look tiles floor to ceiling, a walk-in shower with a single fixed glass panel and tiled niche, a vessel basin on a dark vanity and a backlit mirror
Before, during and after