Ōtara · Full house renovation
A 1940s Ōtara house, stripped back and rebuilt inside and out
A tired 1940s weatherboard home turned into a light, open-plan family house with a new kitchen, new decks, a new driveway and fenced section.
What the house needed
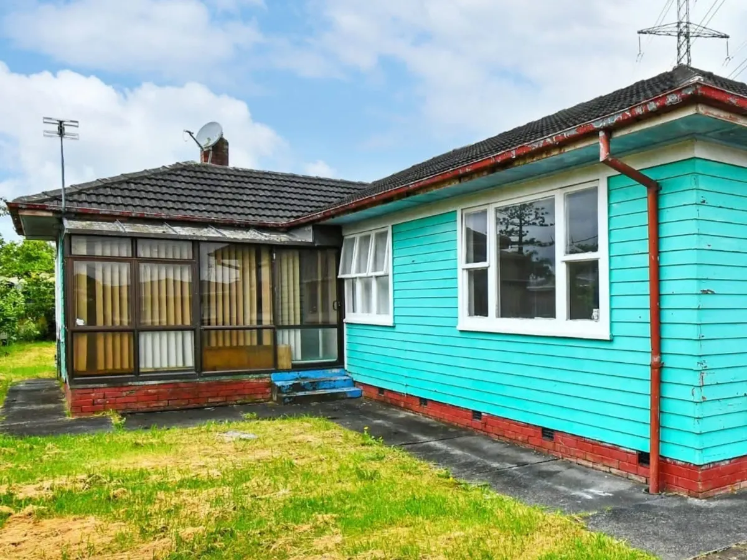
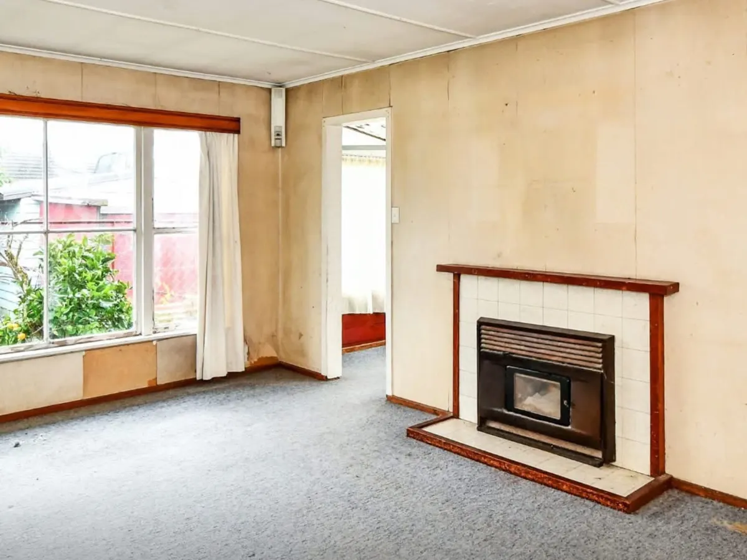
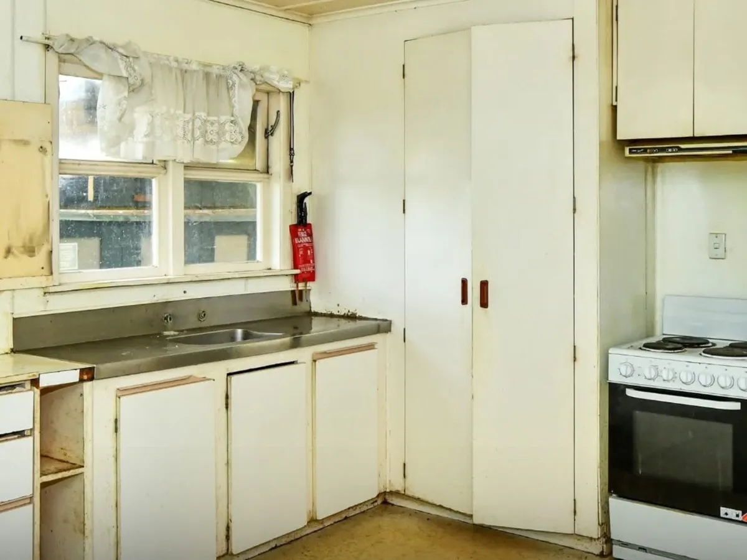
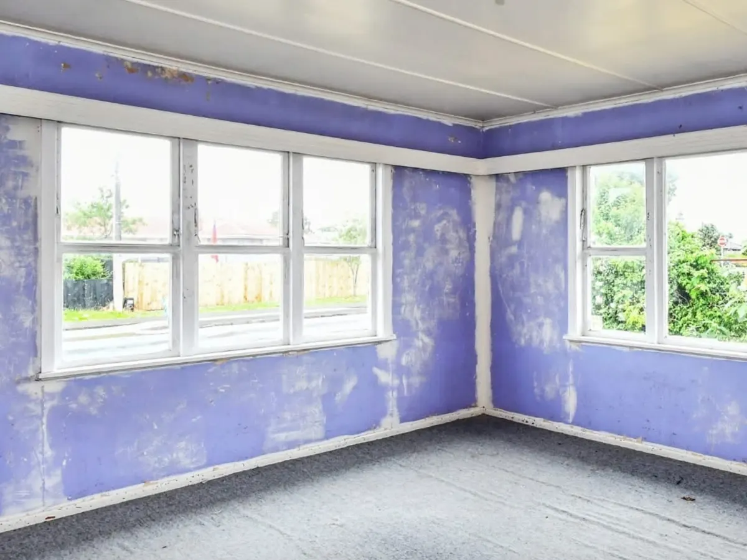
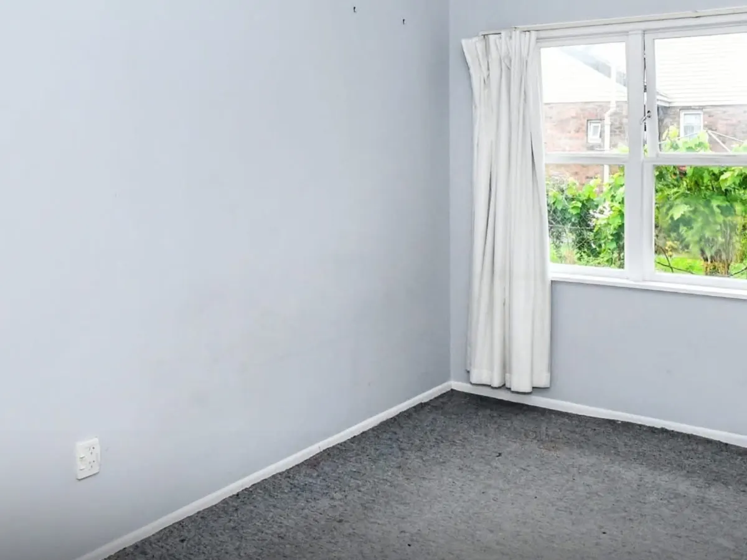
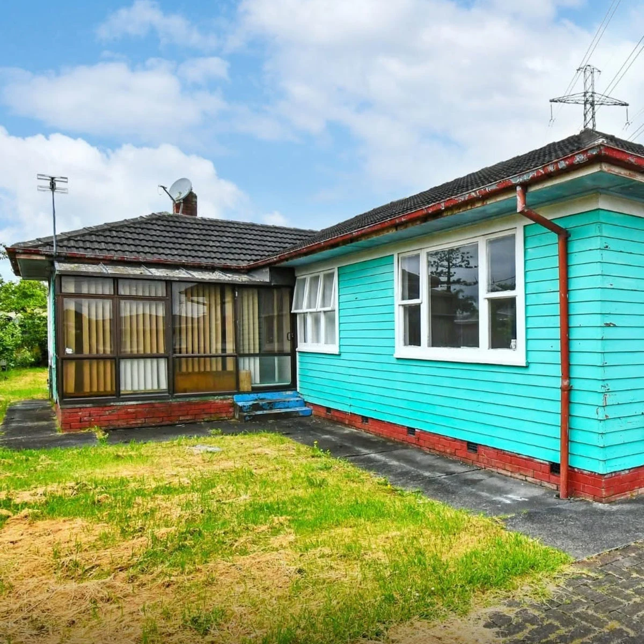
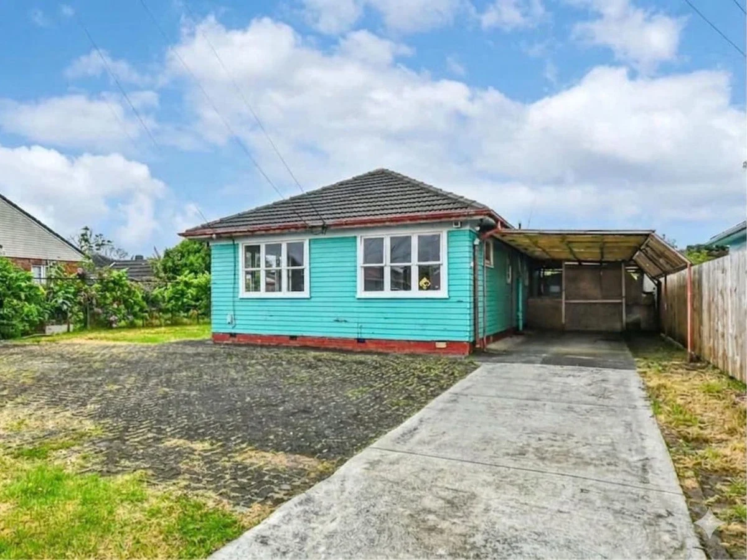
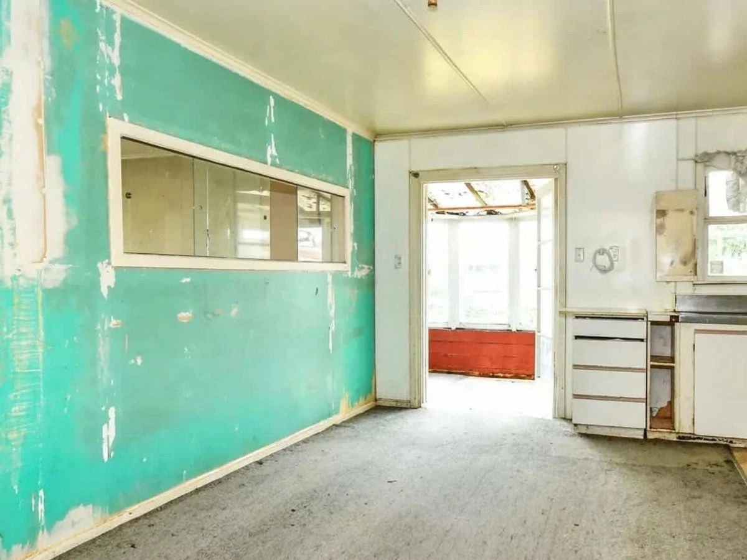
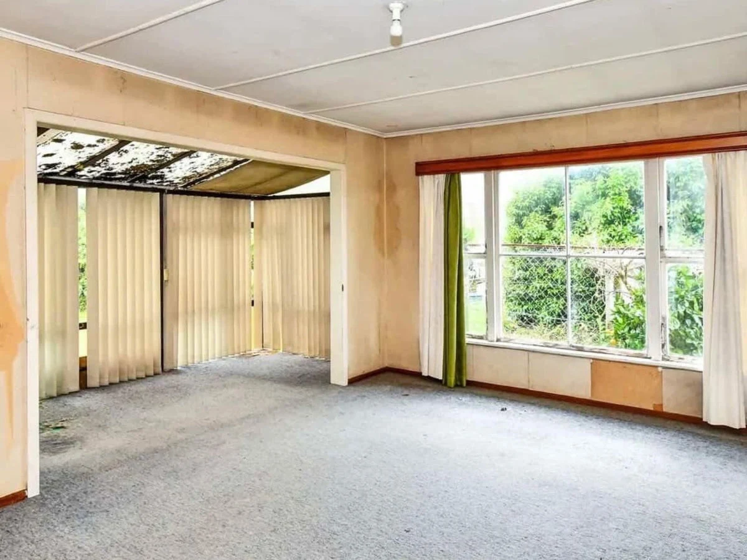
The house had original 1940s features that no longer worked for modern living. The front porch had been closed in with timber-framed glazing, the kitchen was a small galley with basic cabinetry and a freestanding stove, and an old enclosed fire sat in a tiled surround in the living room. Wall linings were stained and patched, and the section was open grass with no driveway or boundary fencing to speak of.
What we did
- Stripped the house back and renovated it throughout.
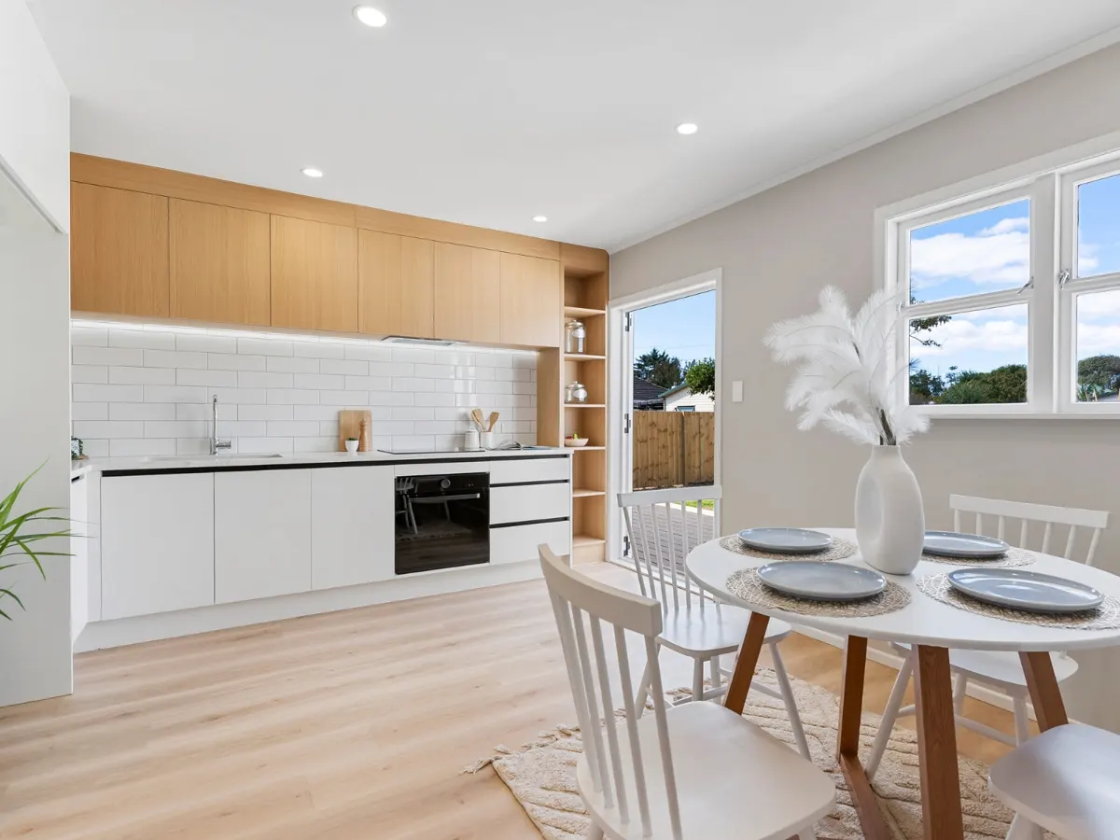
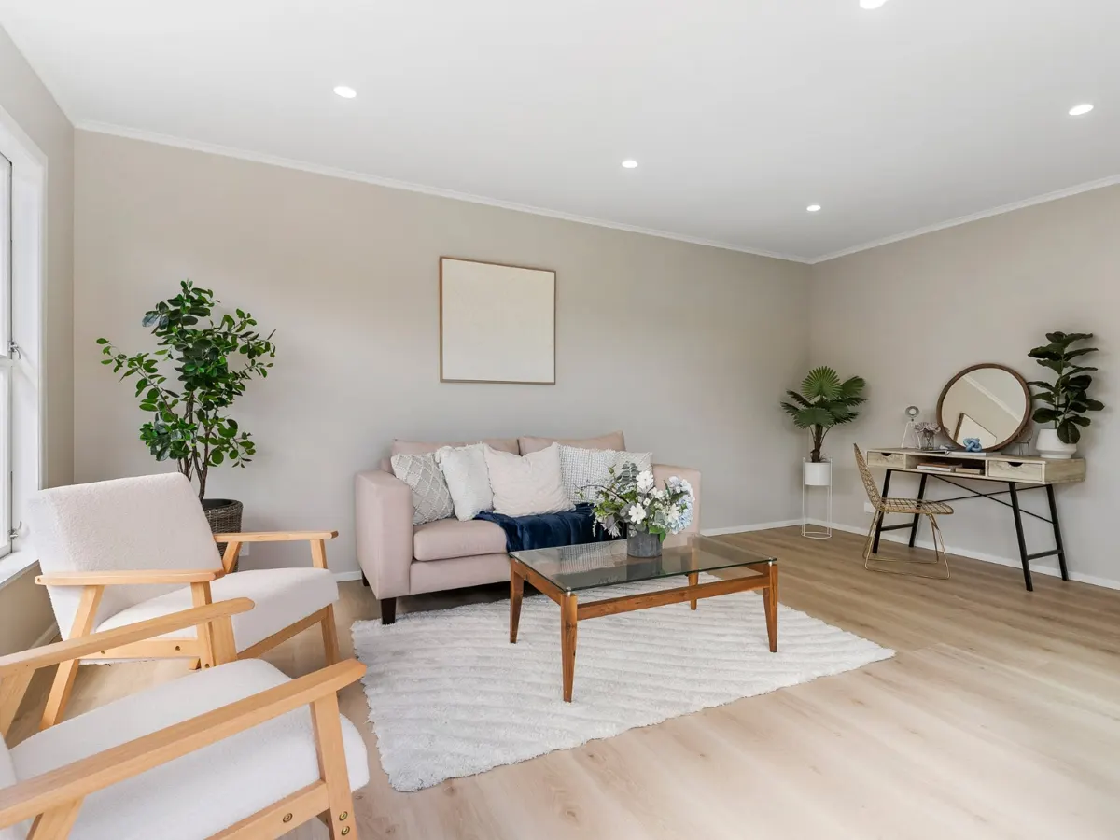
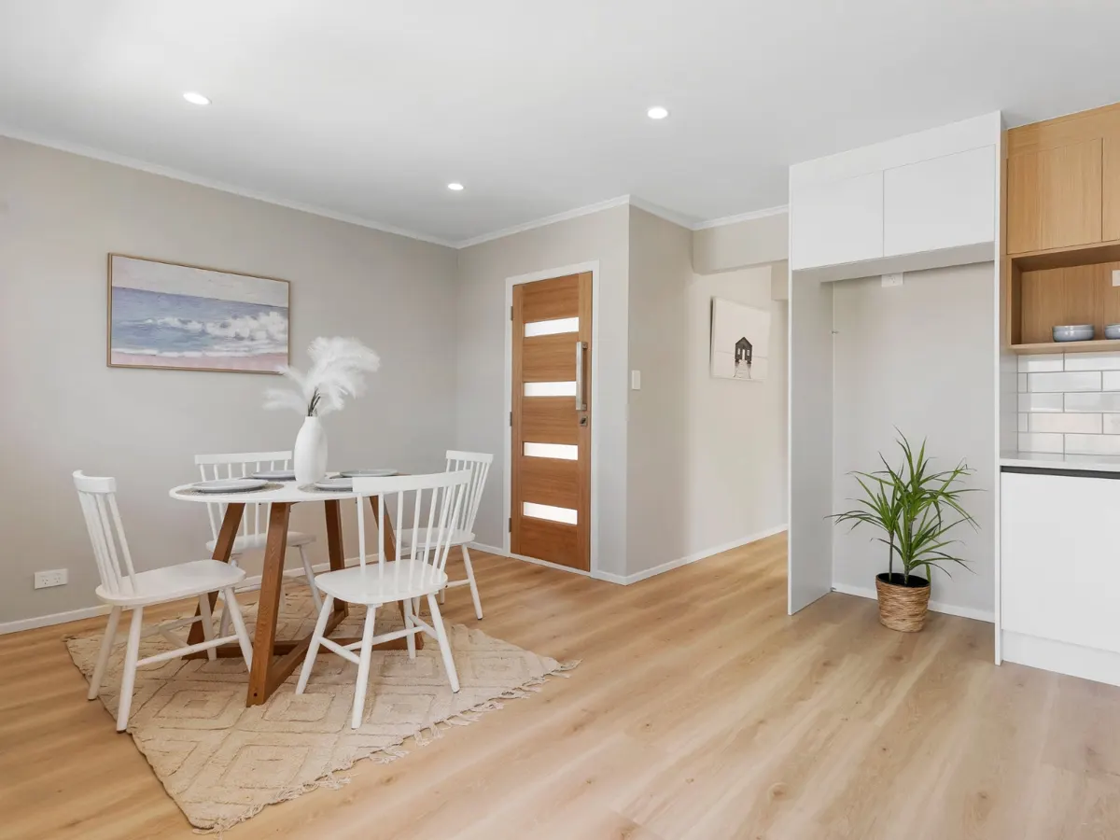
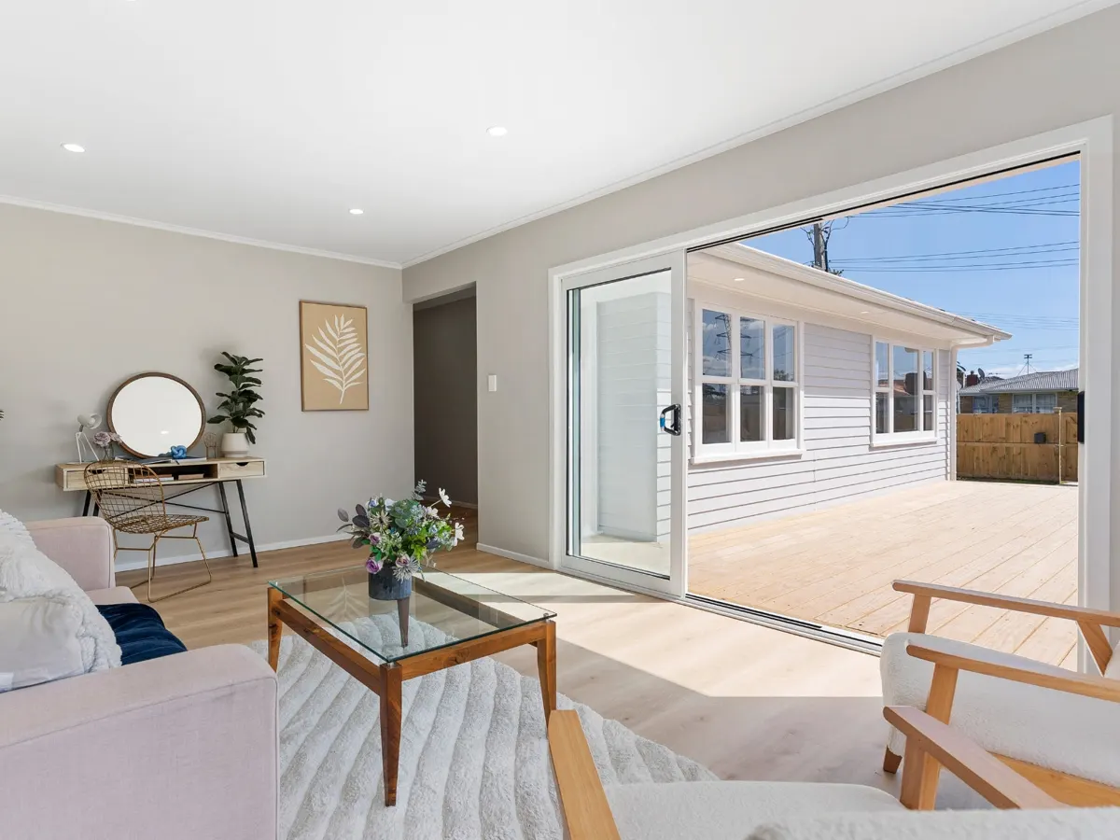
- Opened the kitchen, dining and living areas into one space, with the old fireplace removed.
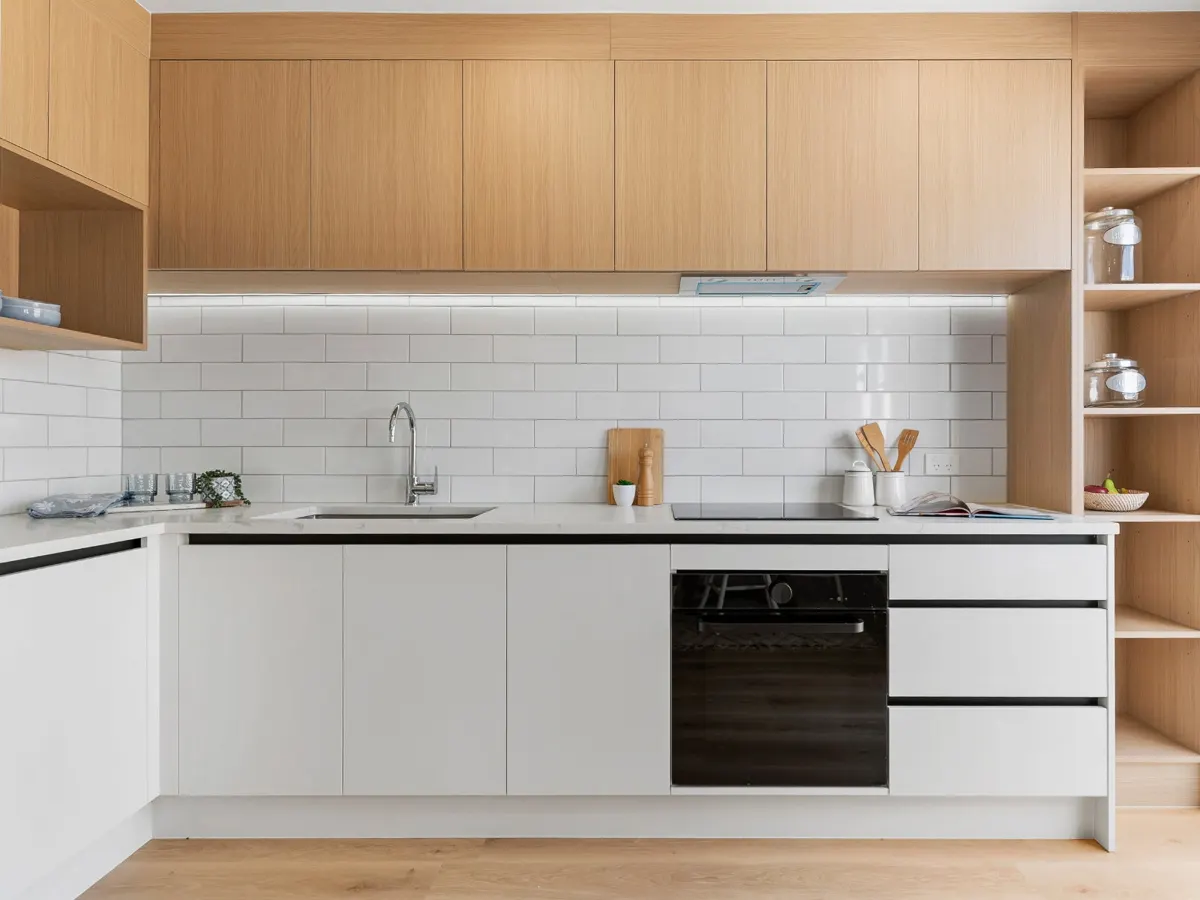
- New kitchen: timber-look overhead cabinets and open end shelving, white handleless base units, subway-tile splashback, under-cabinet lighting, built-in oven and cooktop.
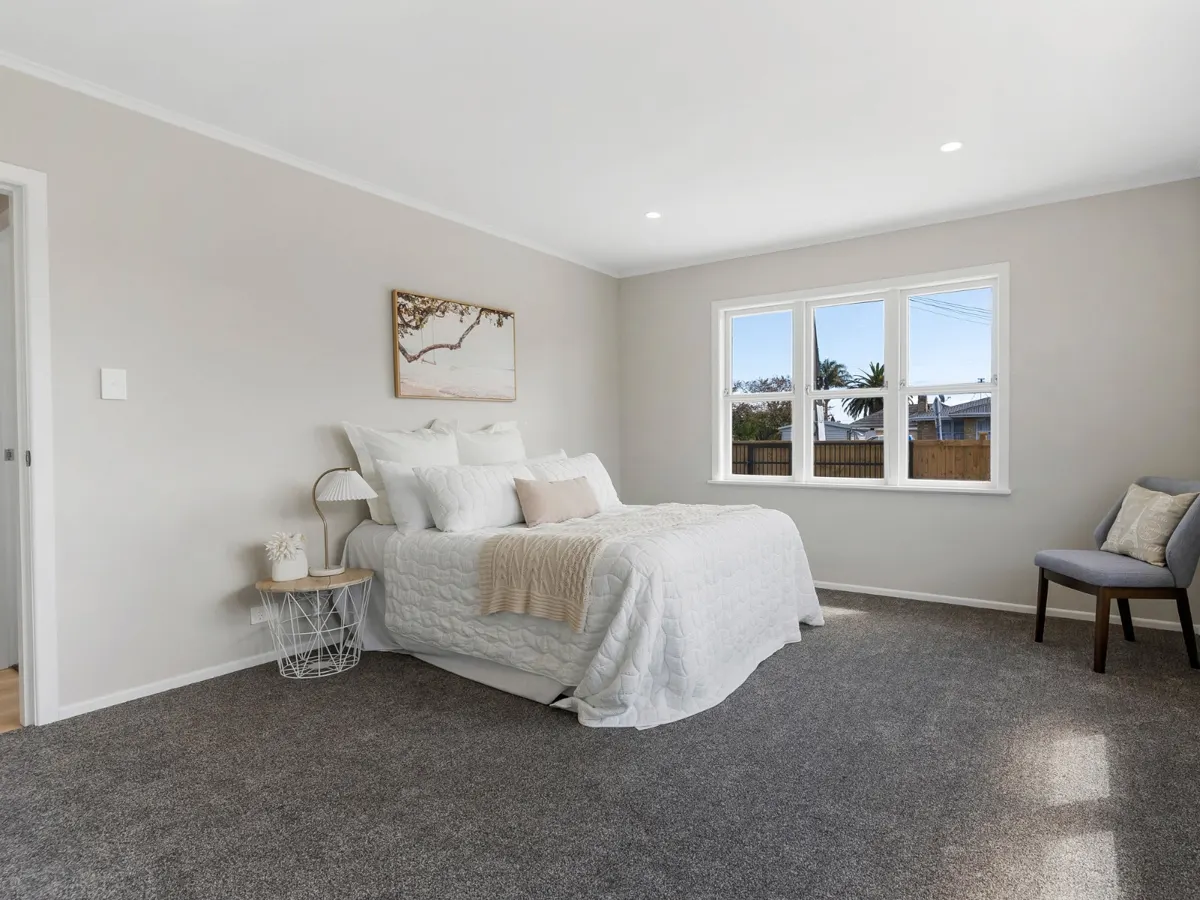
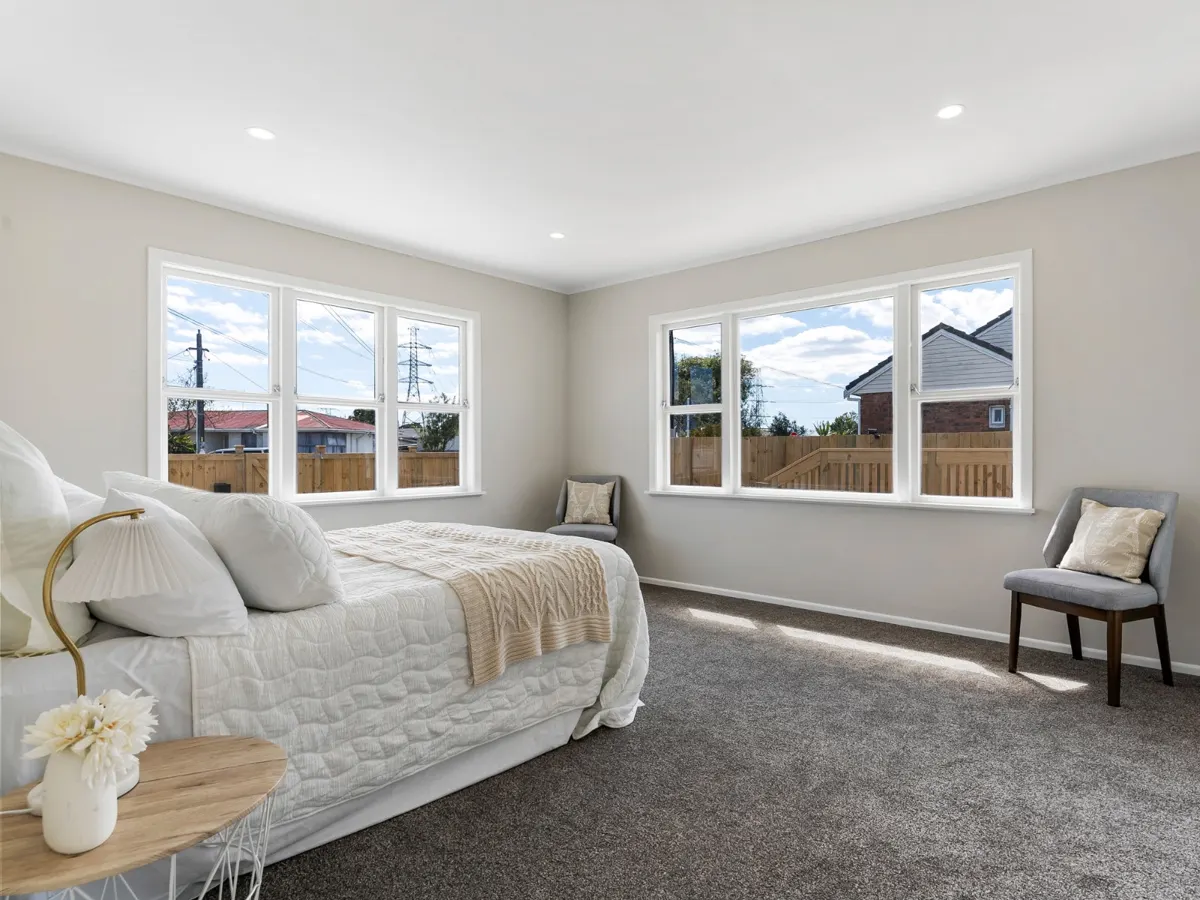
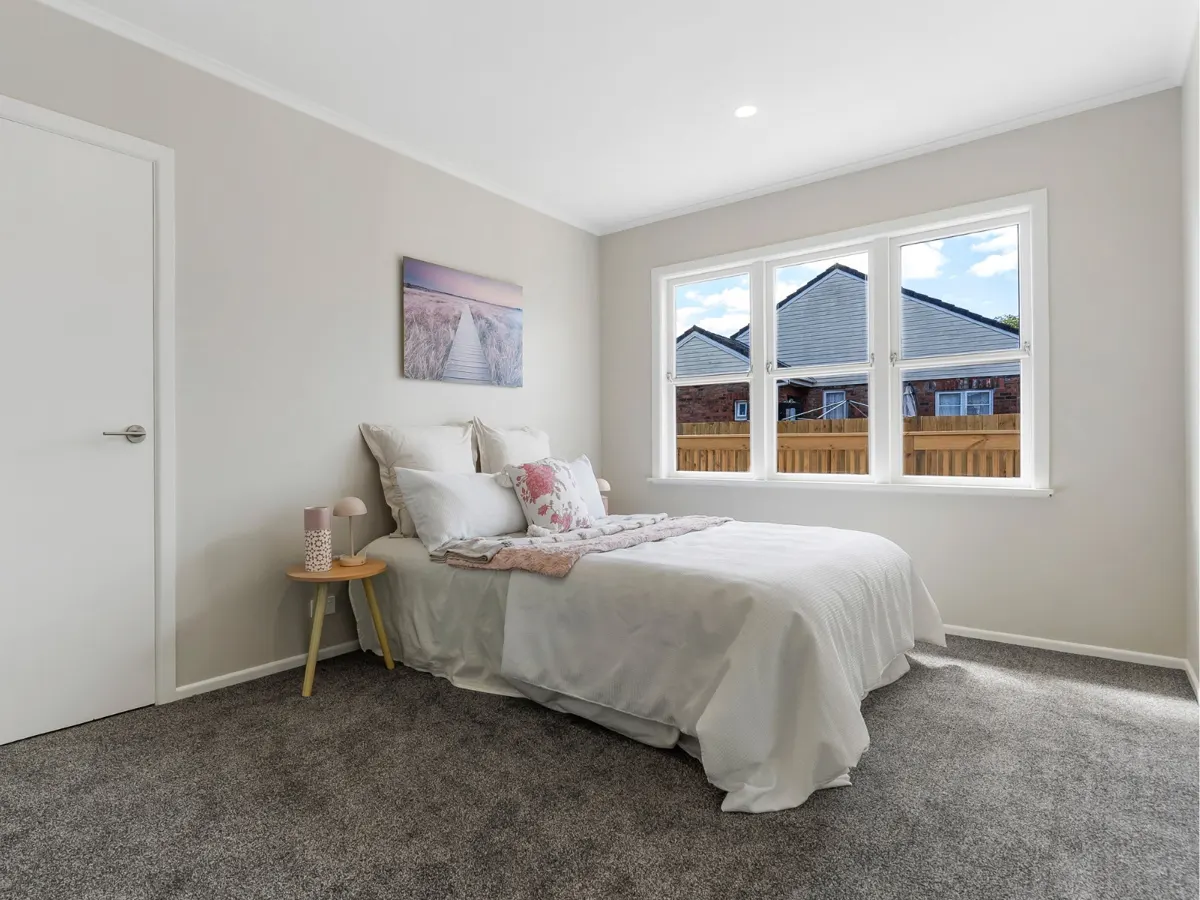
- New timber-look flooring in living areas, new carpet in bedrooms, recessed downlights and new interior doors throughout.
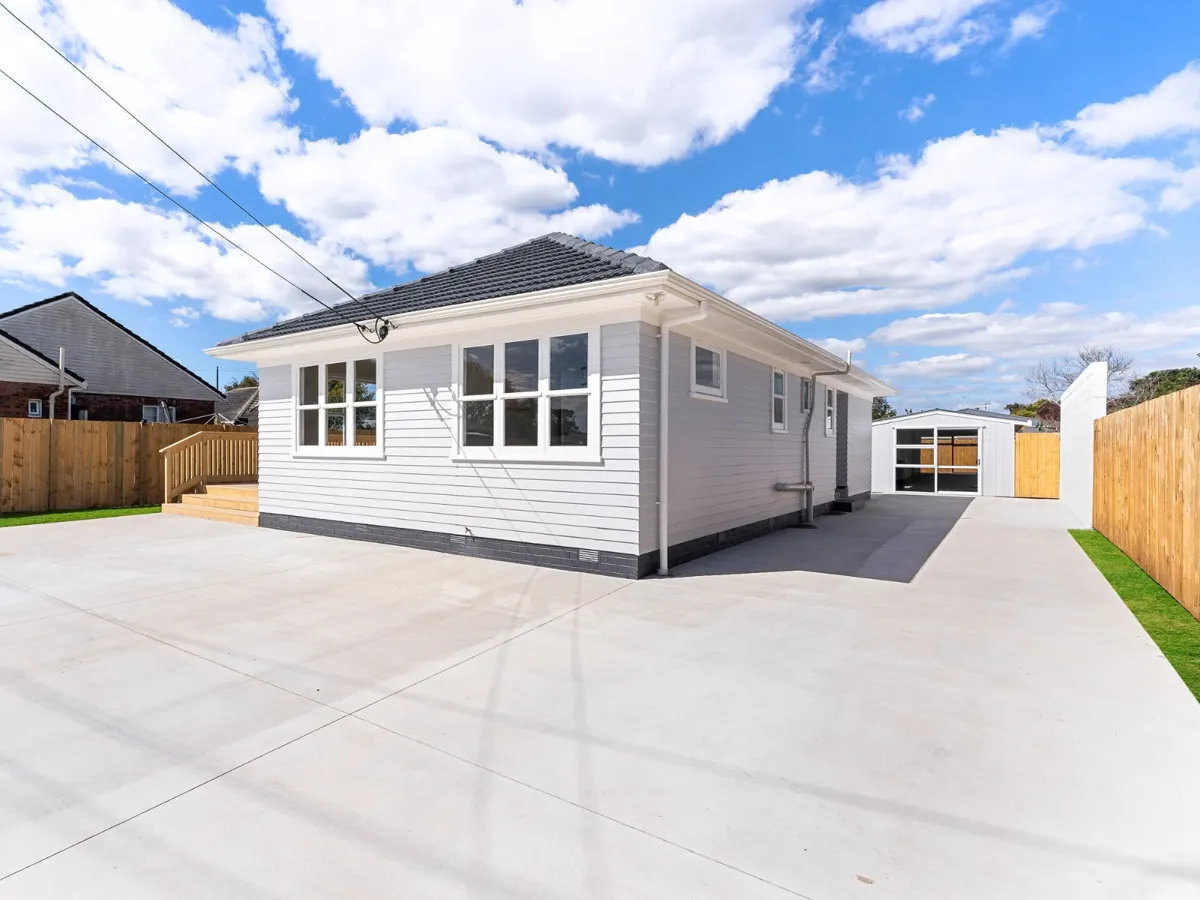
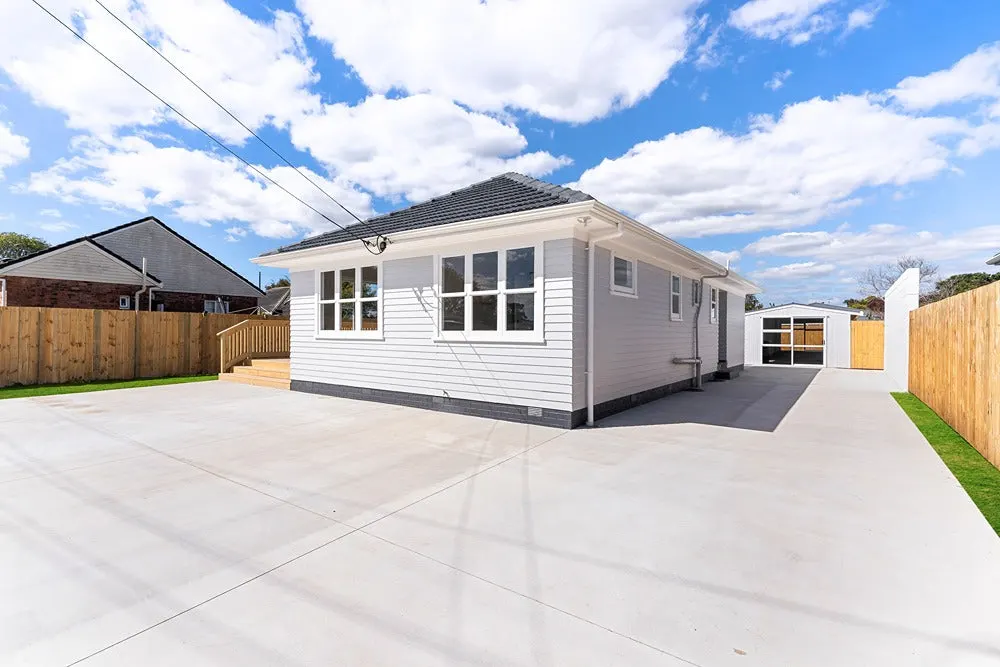
- Removed the enclosed front porch and repainted the exterior in a light grey with white trim.
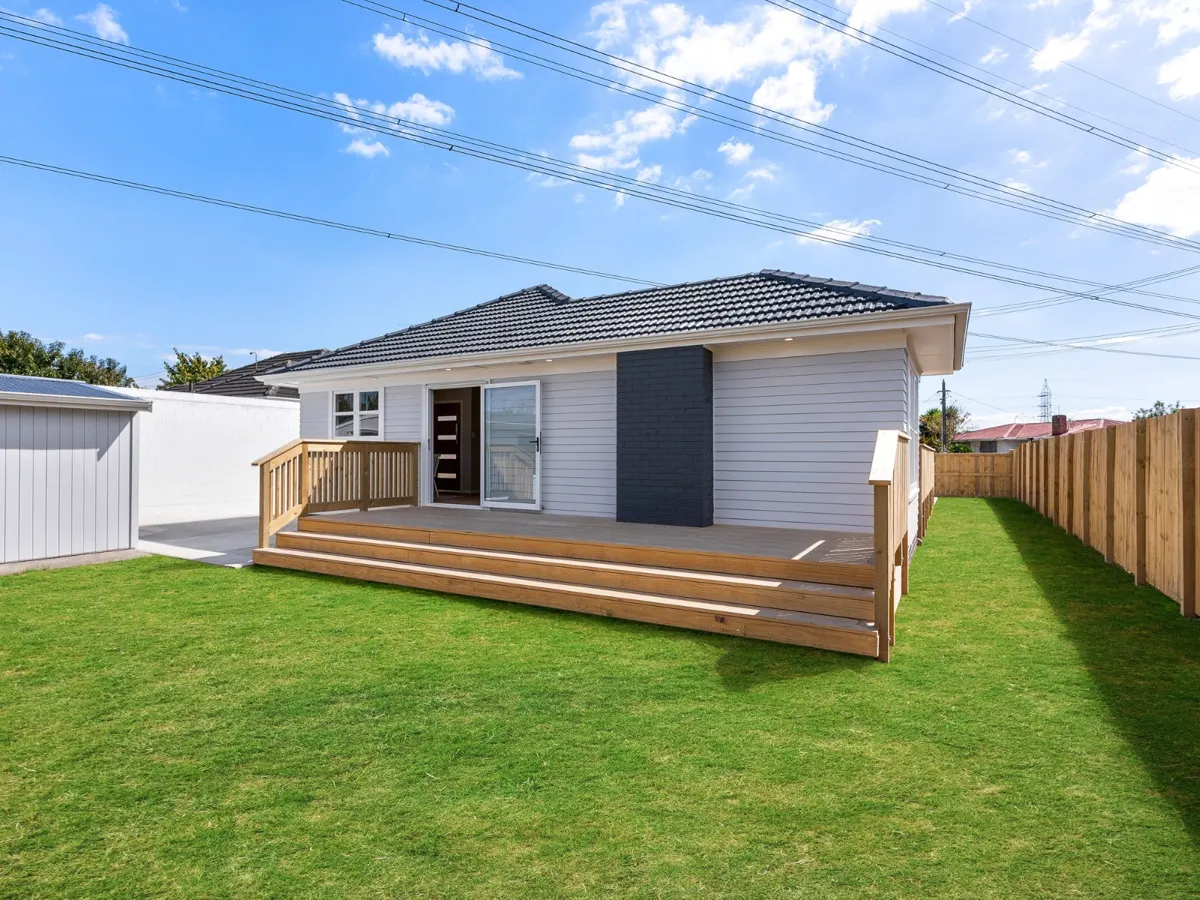
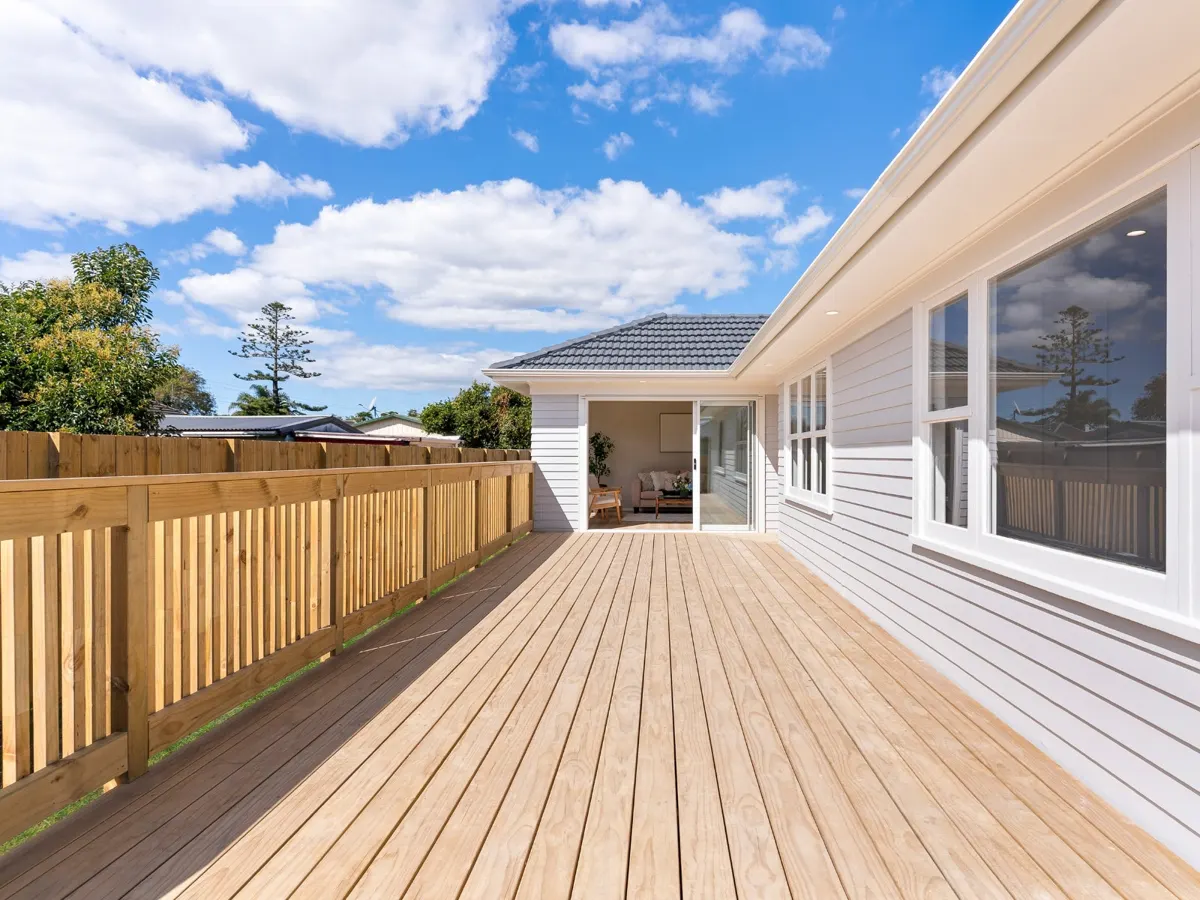
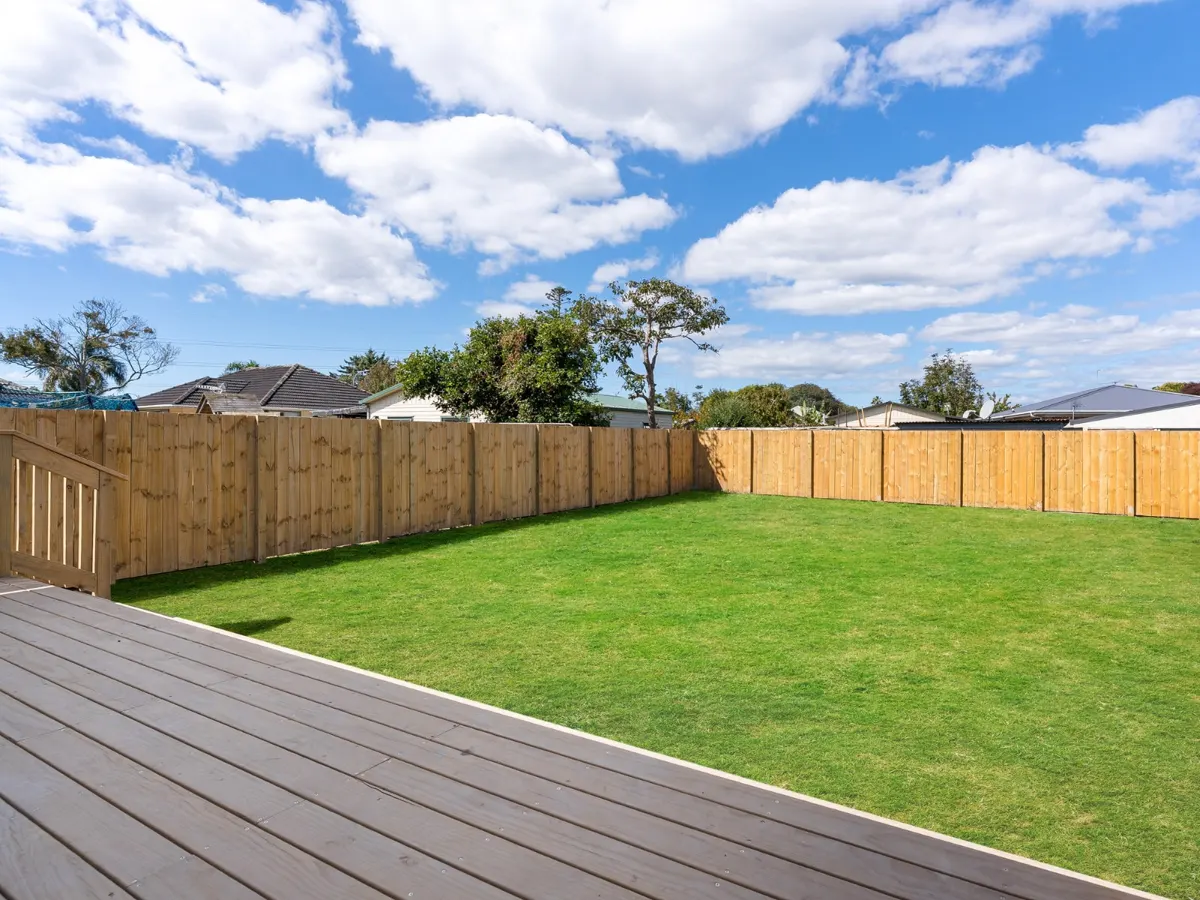
- Built a long side deck with balustrade, reached through new sliding doors from the living room, and a rear deck with steps to the lawn.
- Laid a new concrete driveway running to the rear of the section and put up new timber paling boundary fences.
Before, during and after