Ōtara · Interior renovation
A complete interior renovation in Ōtara: three bedrooms, two bathrooms
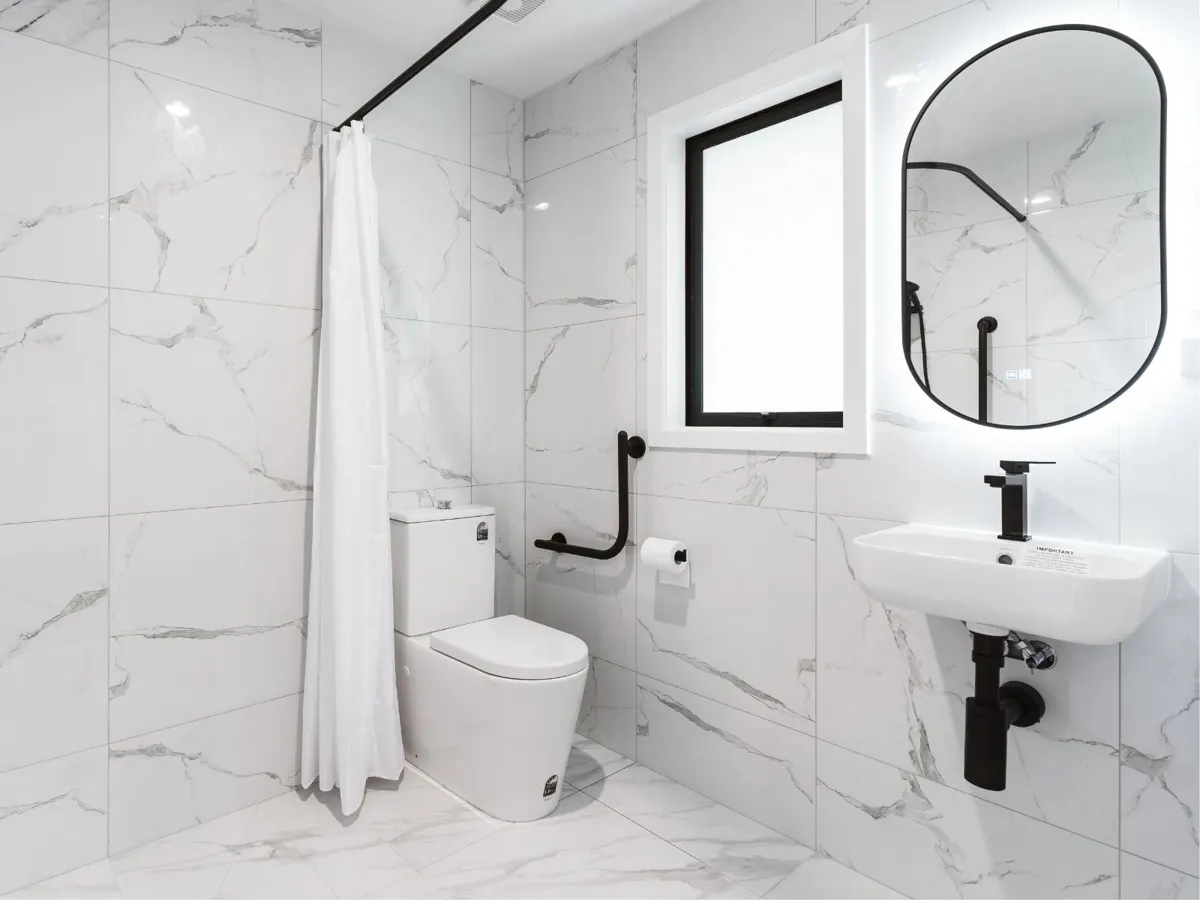
Kitchen, two bathrooms, bedrooms and living spaces renewed, including a second bathroom with a level-entry shower and grab rail.
What we did
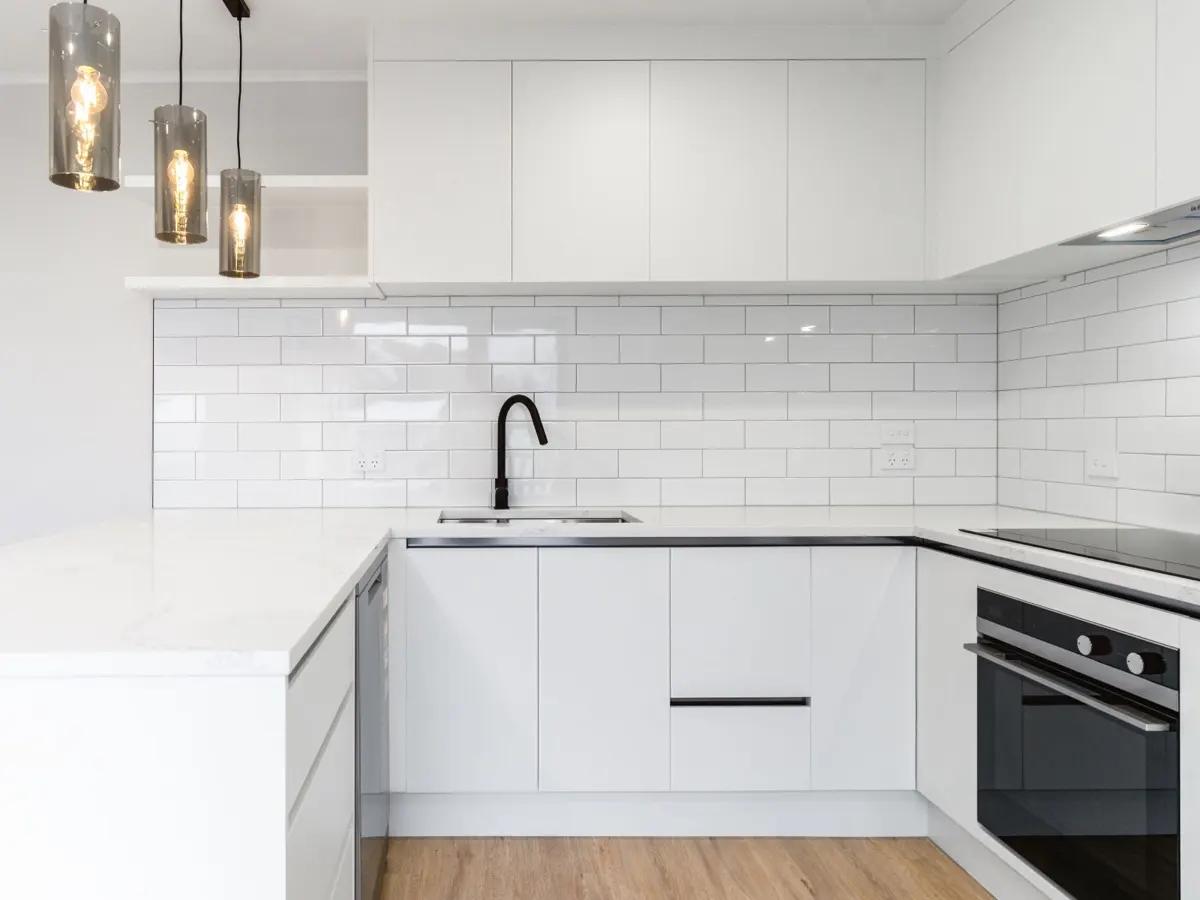
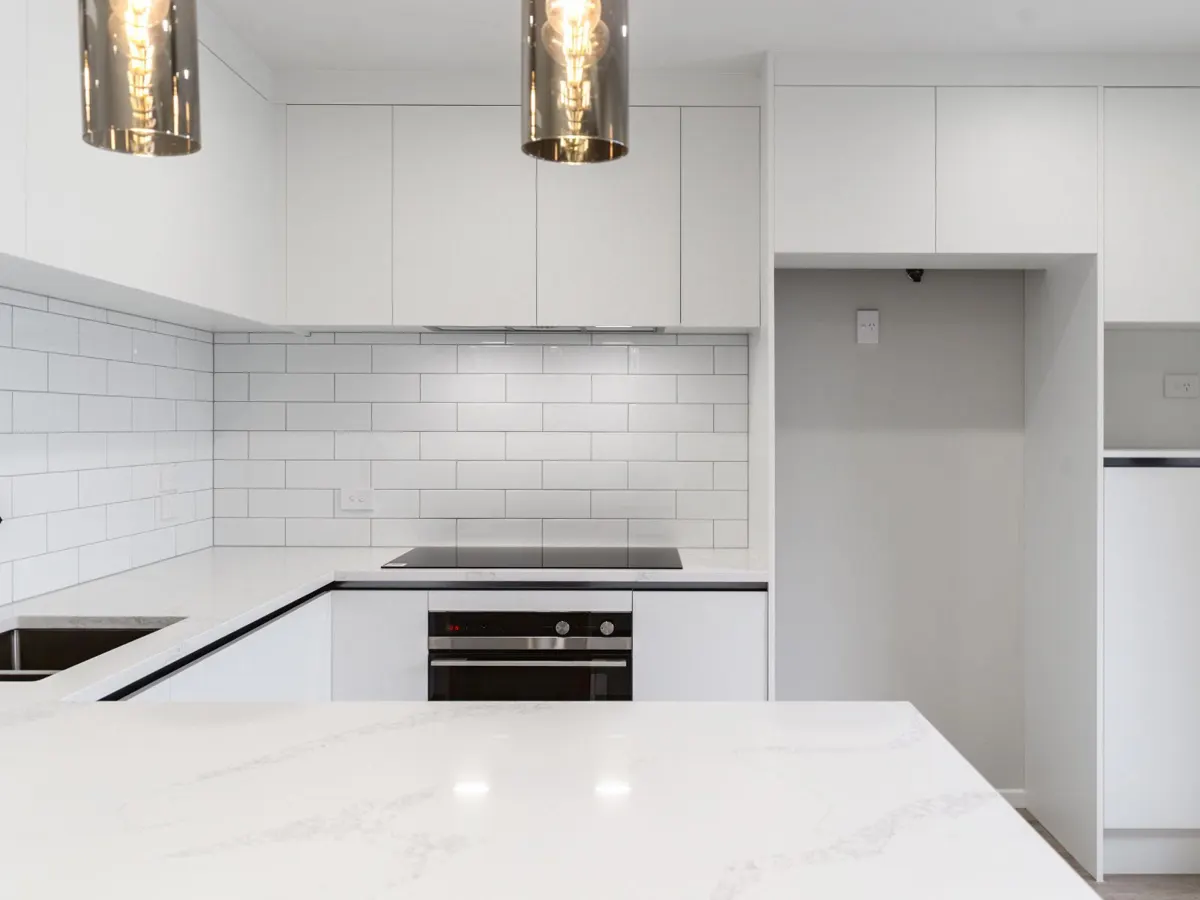
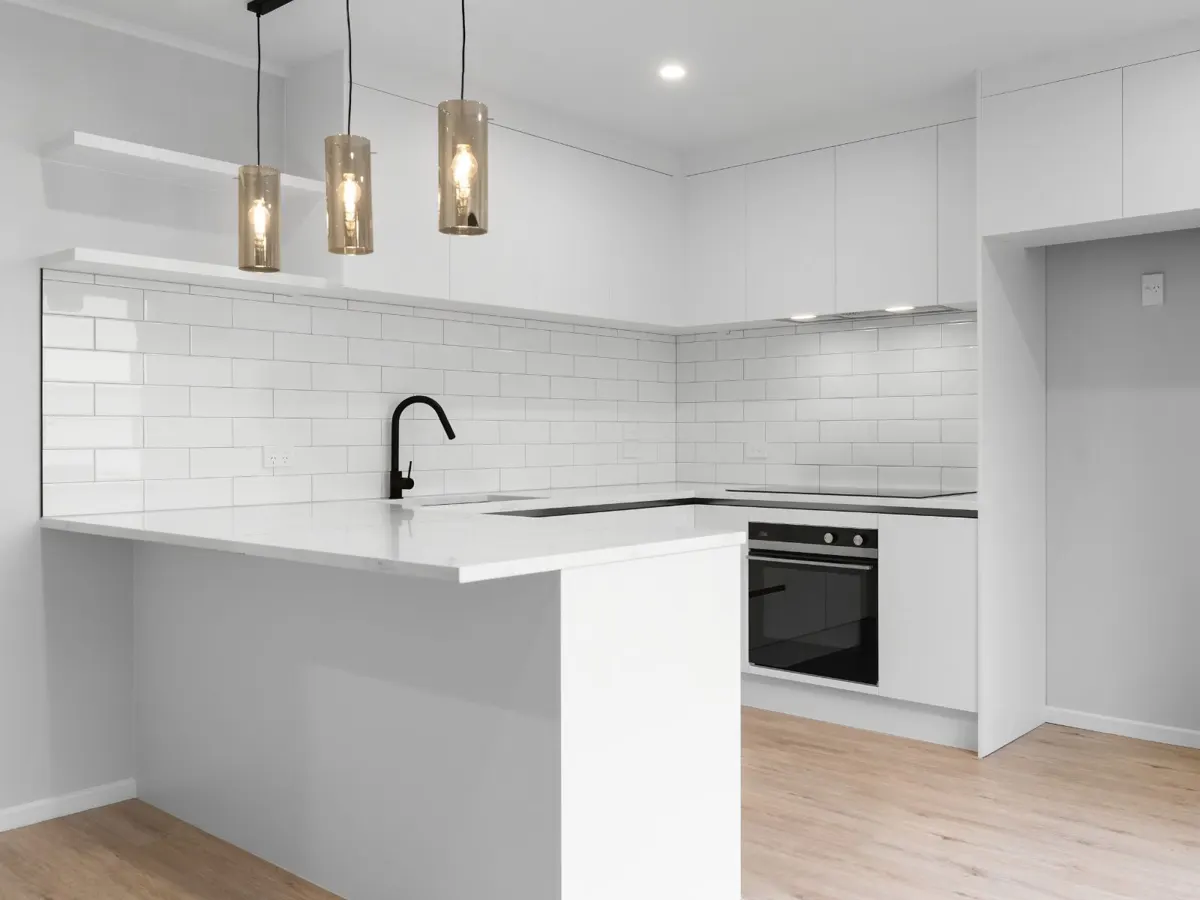
- Kitchen: white cabinetry, subway-tile splashback, stone-look benchtops with a breakfast peninsula, black tapware, smoked-glass pendant lights and a built-in oven
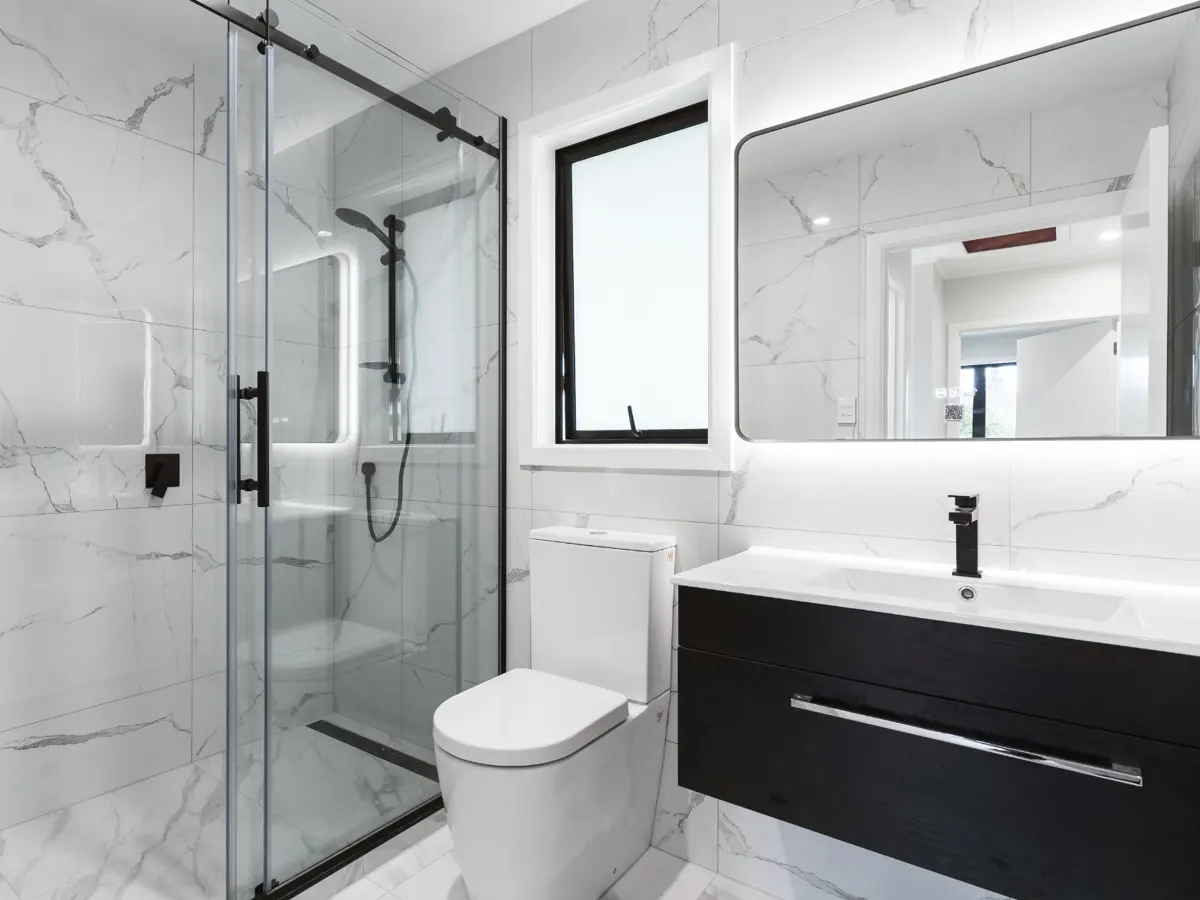
- Main bathroom: floor-to-ceiling marble-look tiles, frameless sliding shower screen, wall-hung black vanity, backlit mirror and black fittings
- Second bathroom: level-entry tiled shower, grab rail beside the toilet, wall-hung basin and black fittings
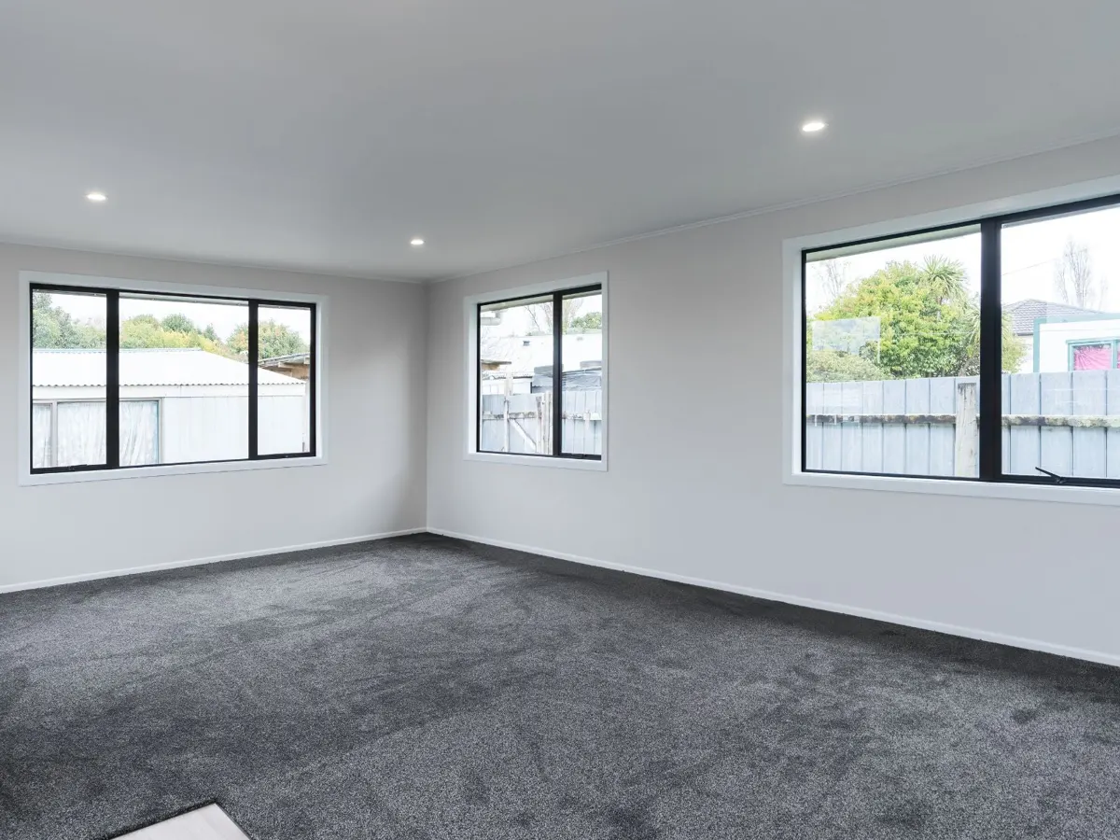
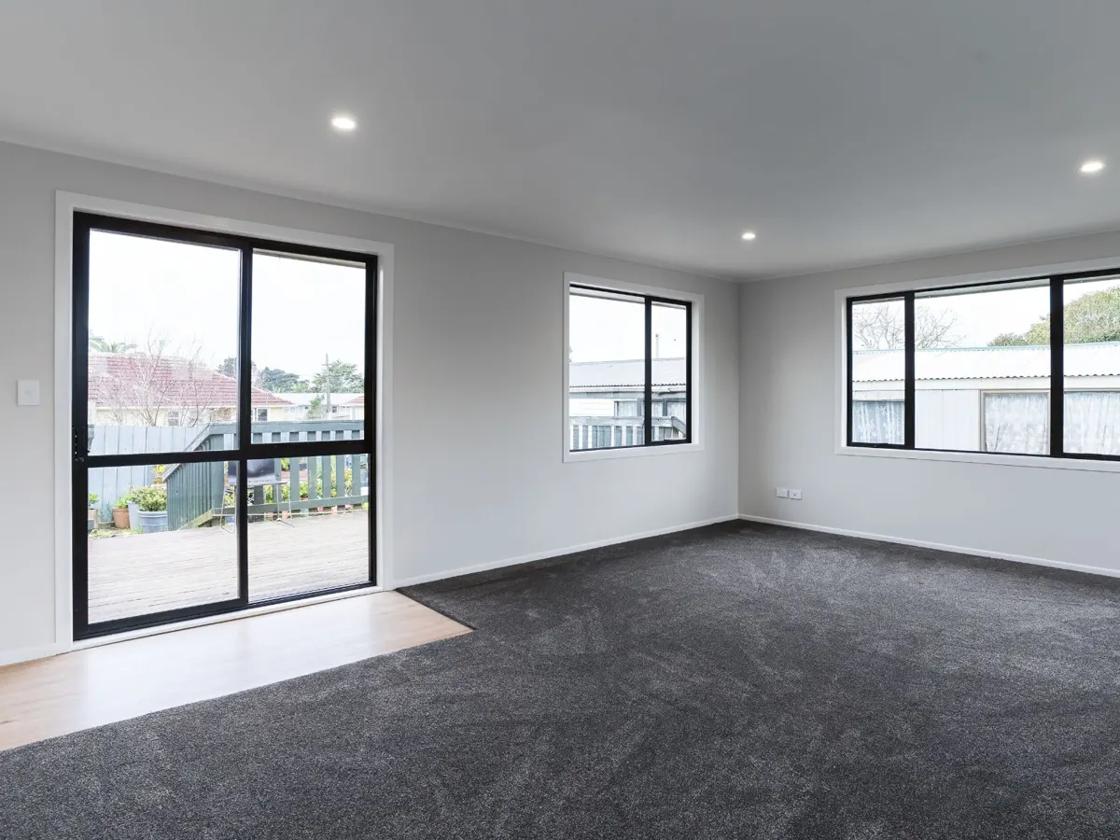
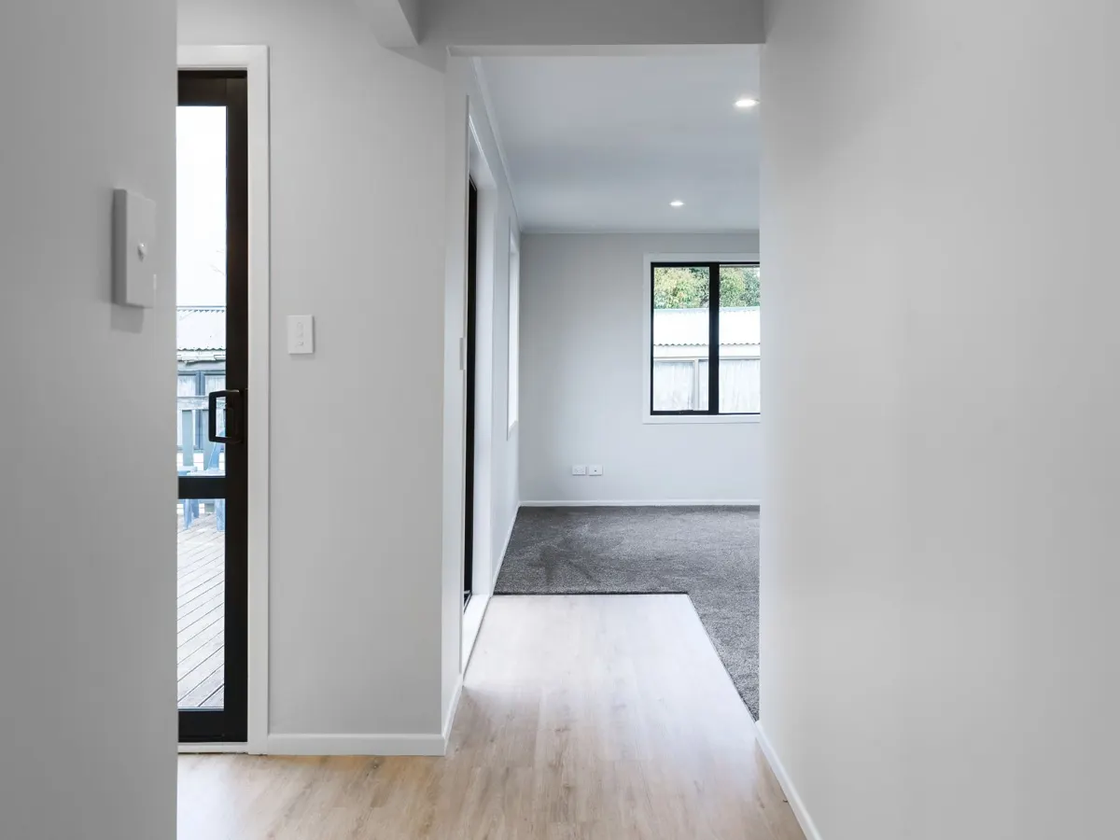
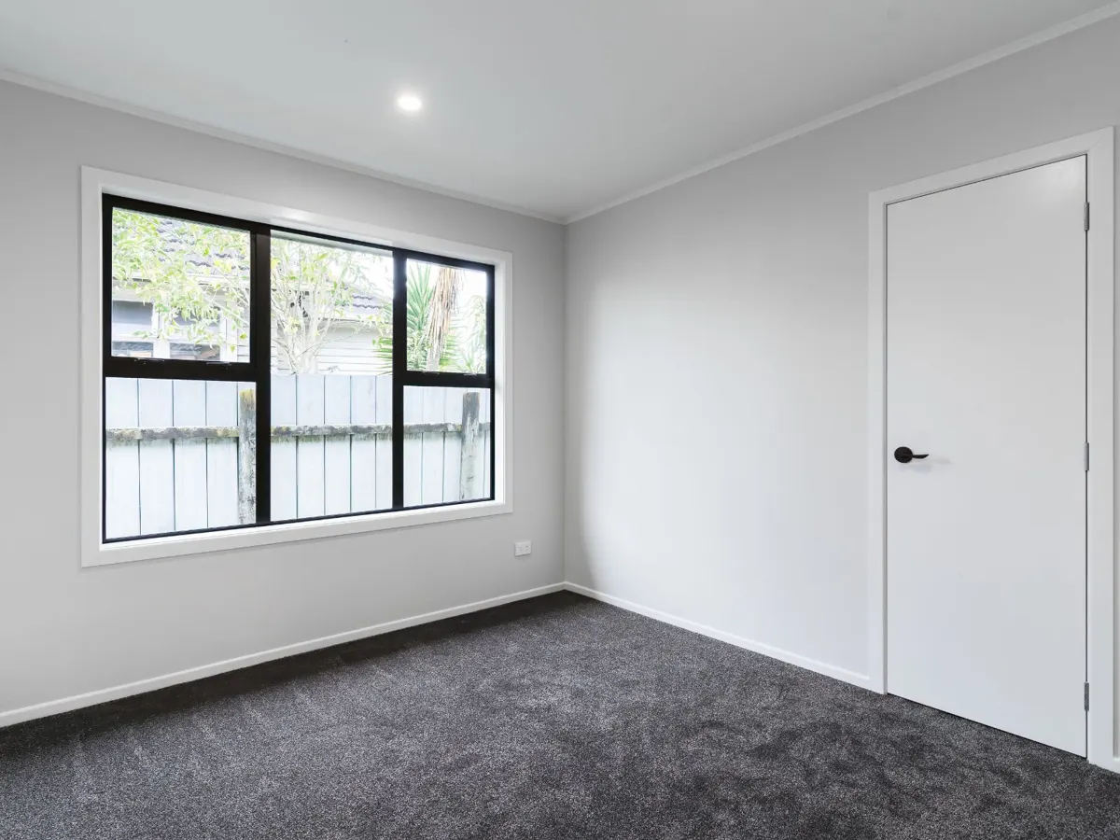
- New carpet in bedrooms and living, timber-look flooring in the hall and kitchen, recessed downlights and a full repaint
Before, during and after