Wattle Downs · House renovation
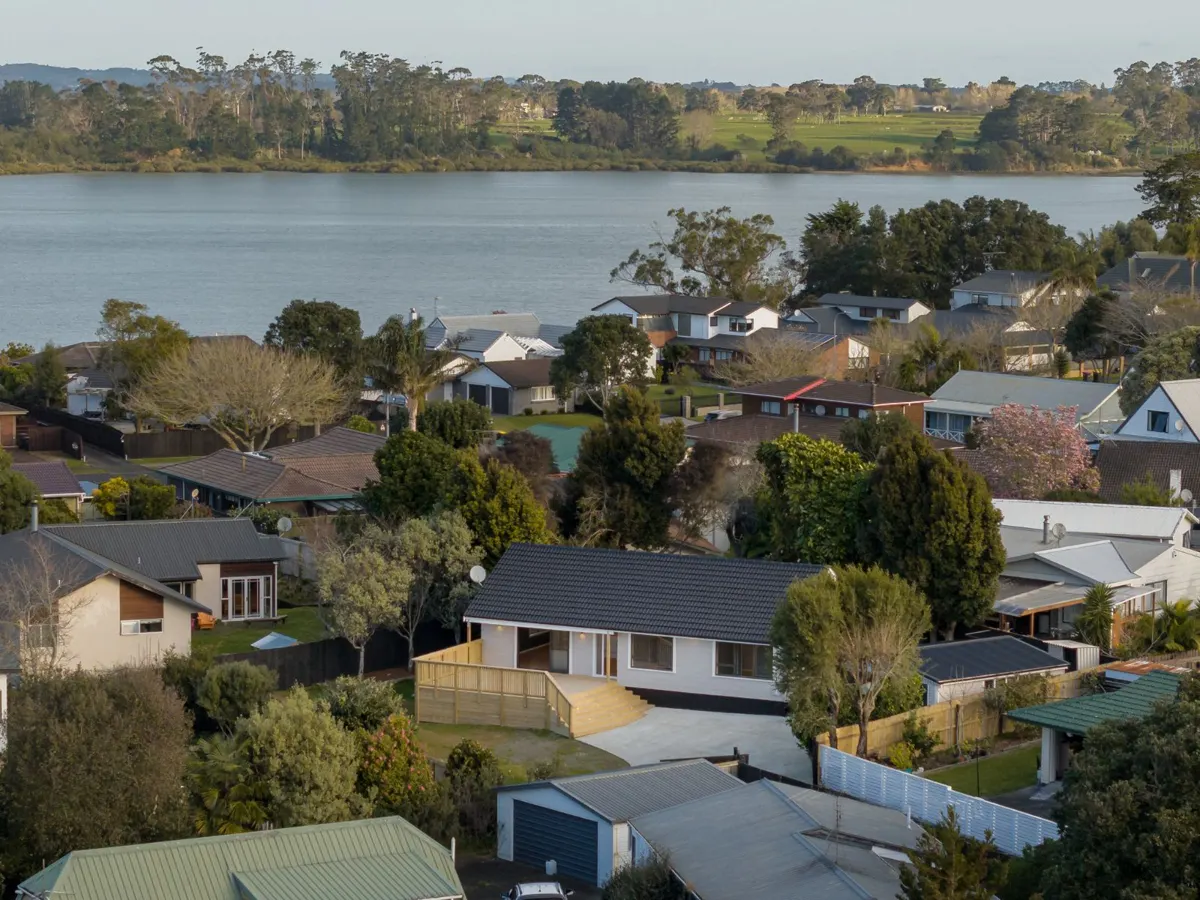
A Wattle Downs home renewed inside and out, with new decks front and back
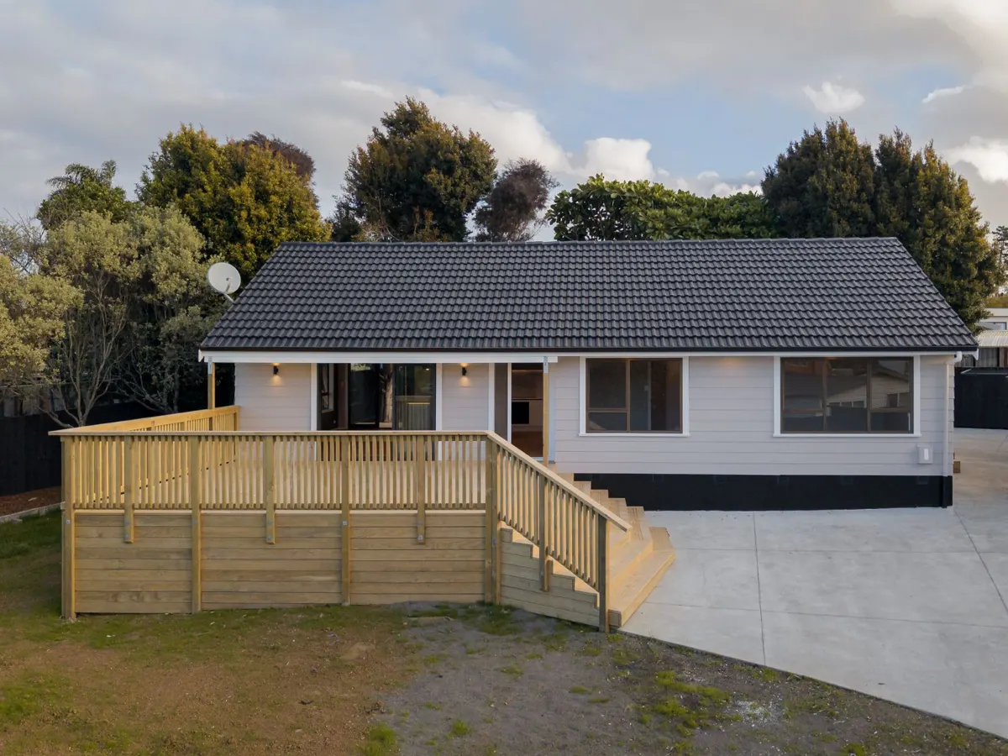
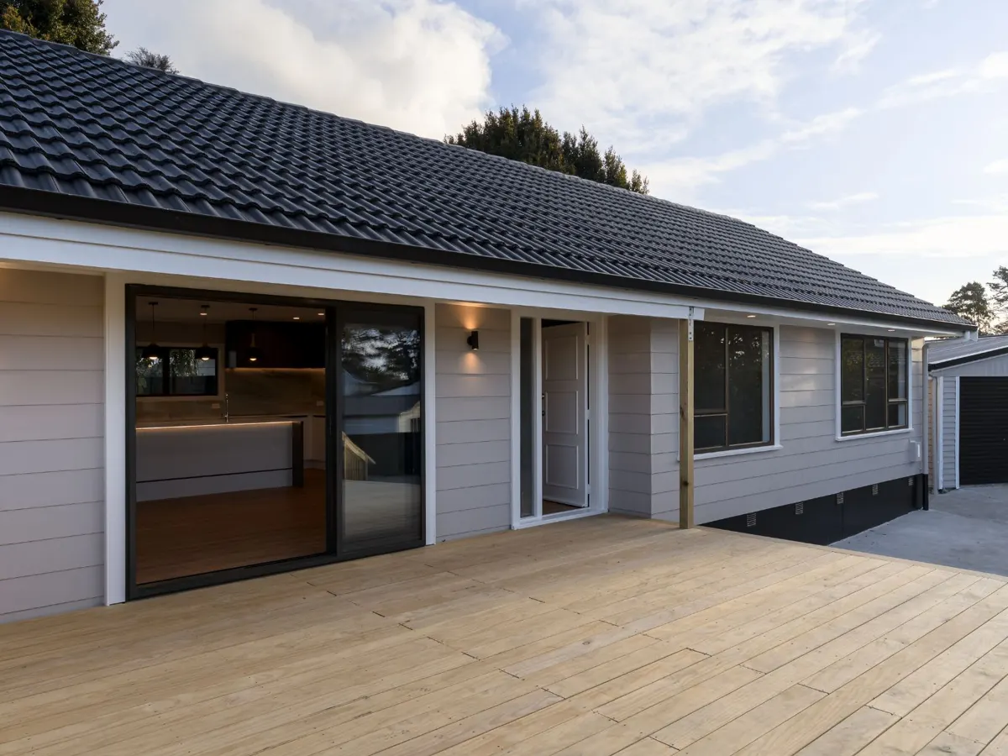
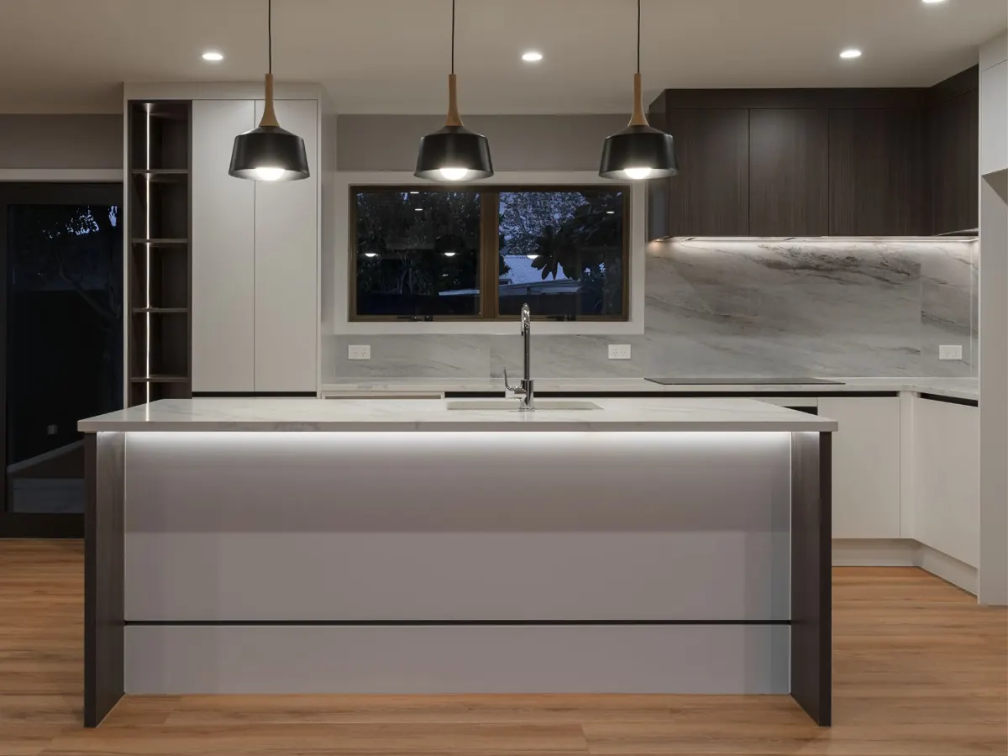
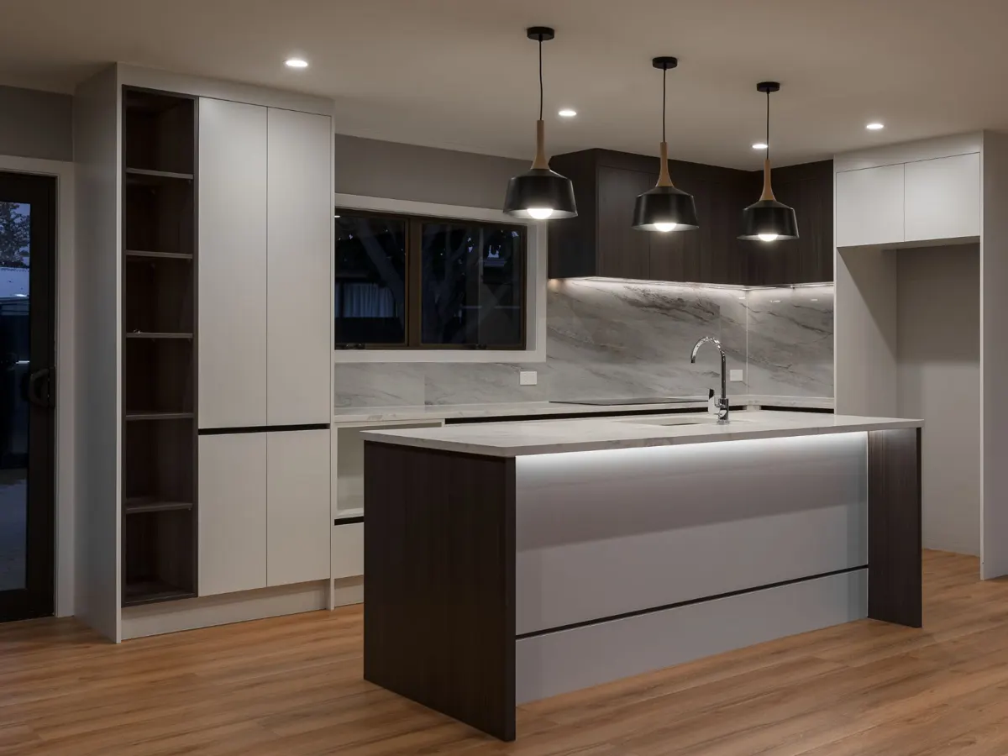
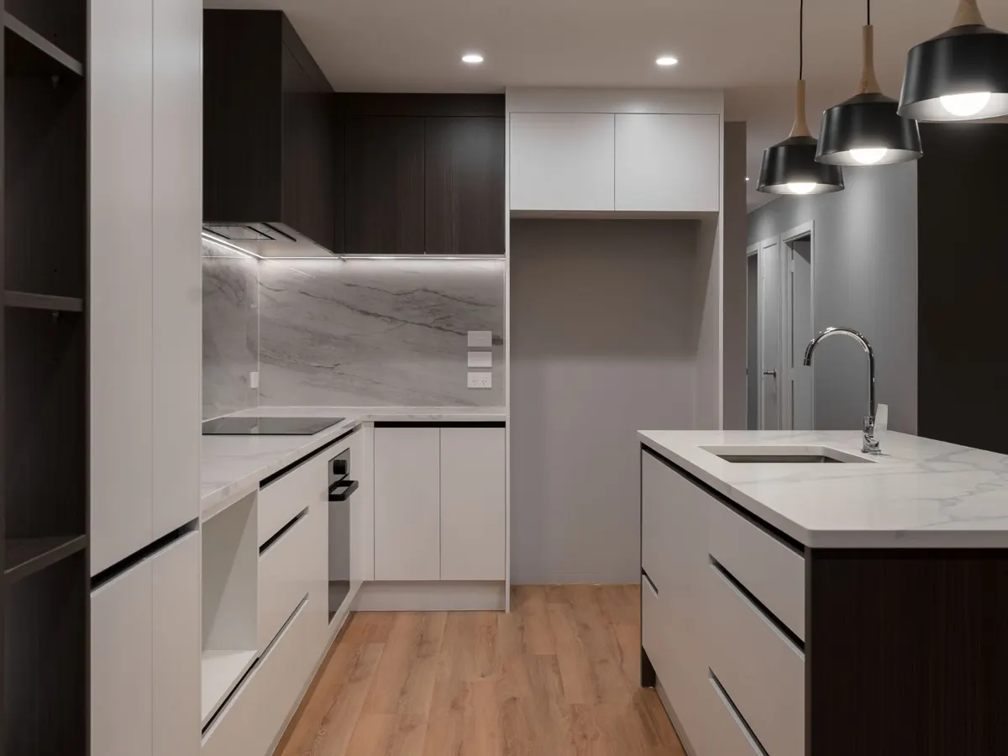
A new kitchen with a lit island, refreshed interiors, a new exterior finish, and decks and driveway that connect the house to its section.
What we did
- Kitchen: an island with concealed LED lighting beneath the benchtop, a mix of dark timber-look and white cabinetry, a marble-look slab splashback, black pendant lights, a tall pantry and open shelving
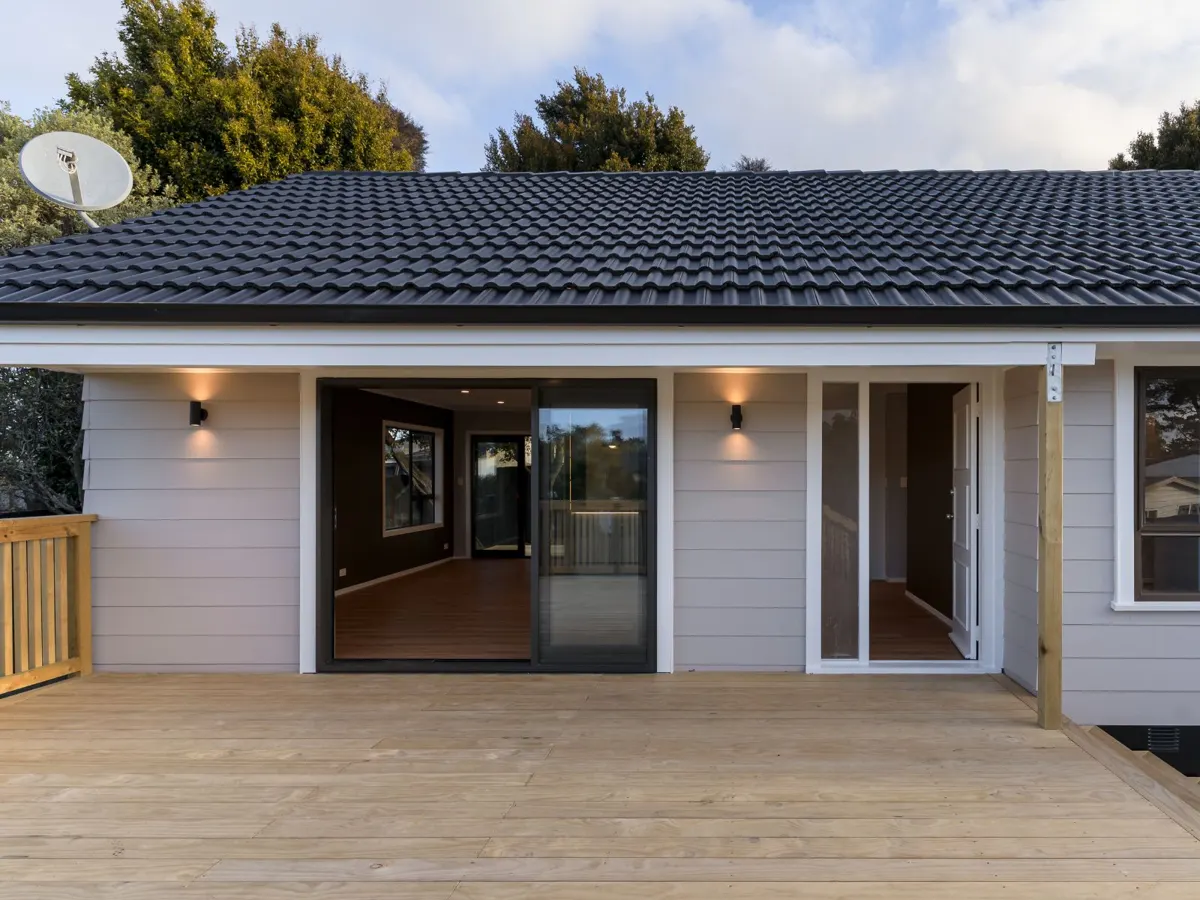
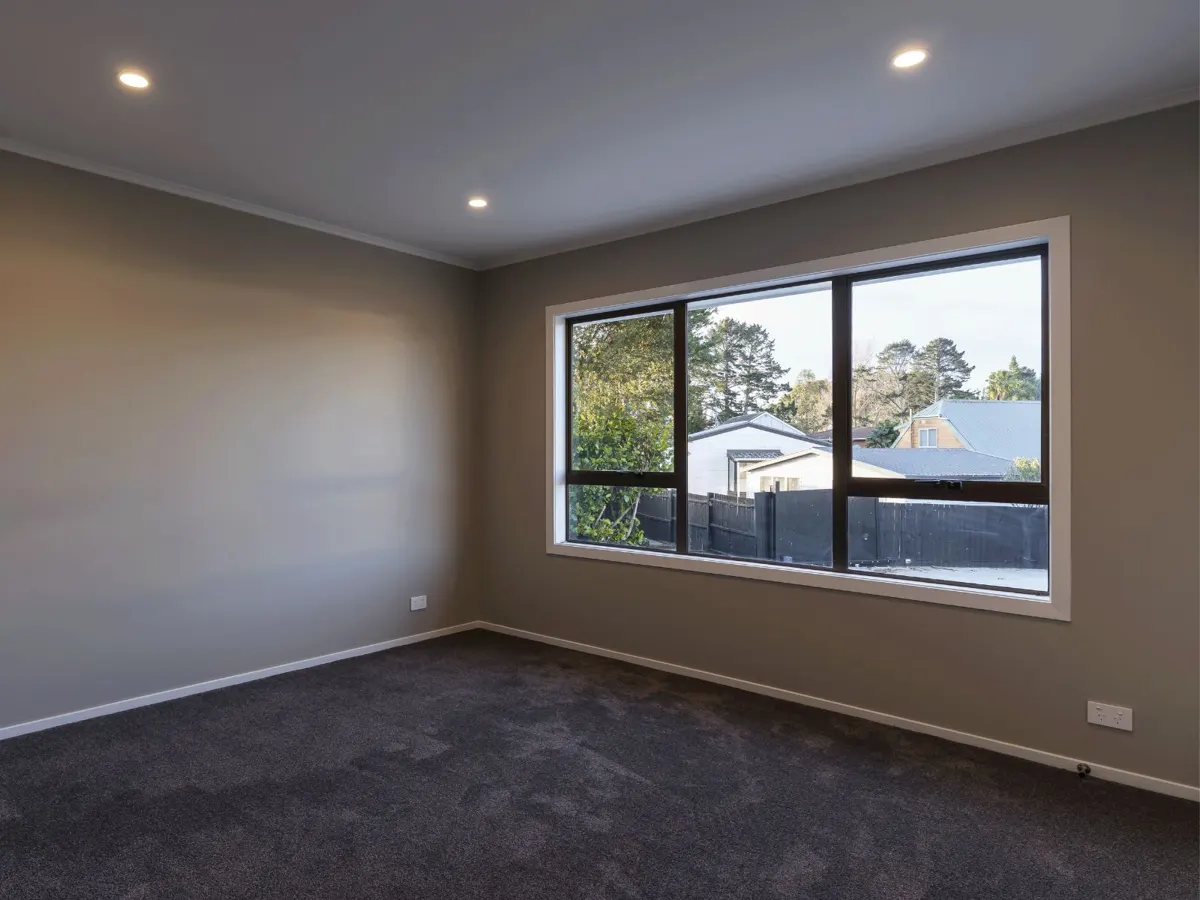
- Timber-look flooring in the living areas, new carpet in the bedrooms and recessed downlights throughout
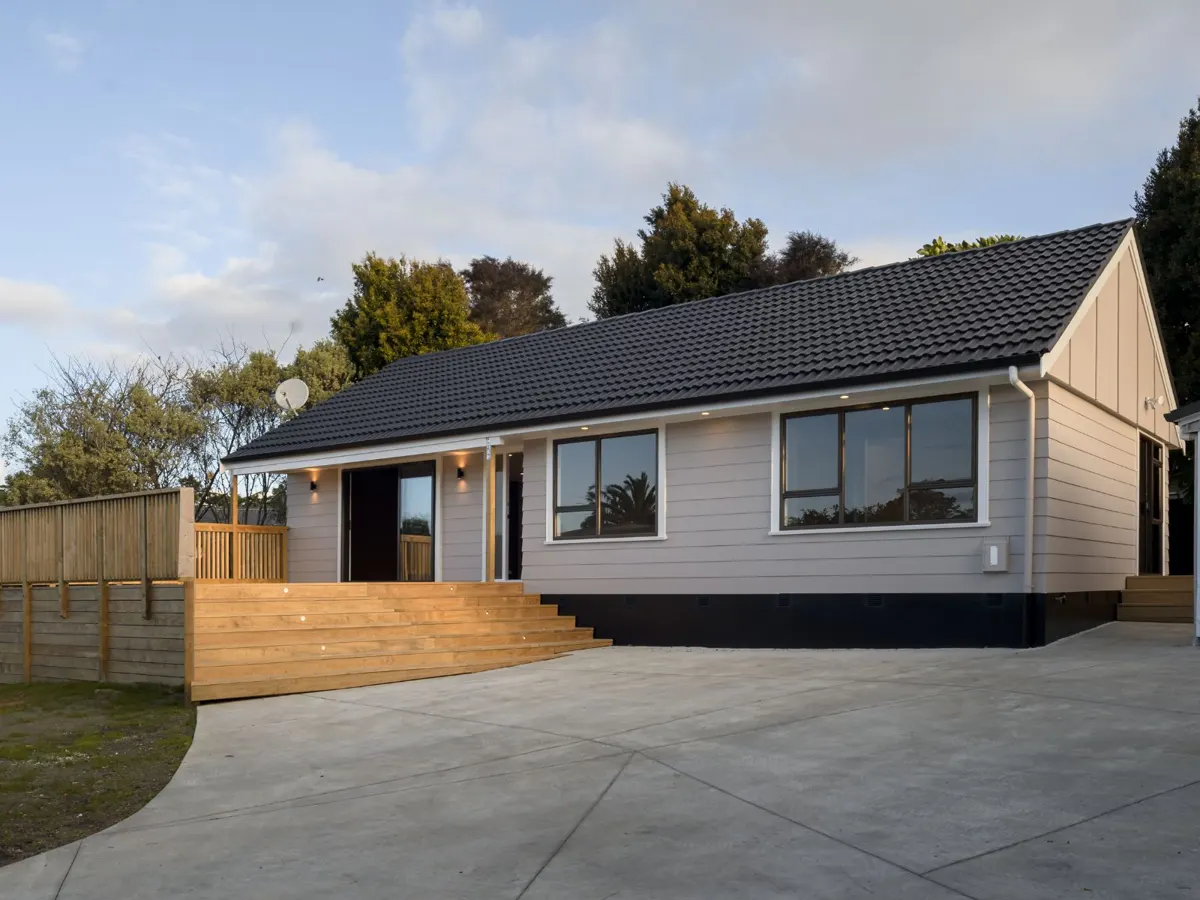
- Exterior repainted in grey with a black base and a vertical board-and-batten gable, plus new exterior wall lights
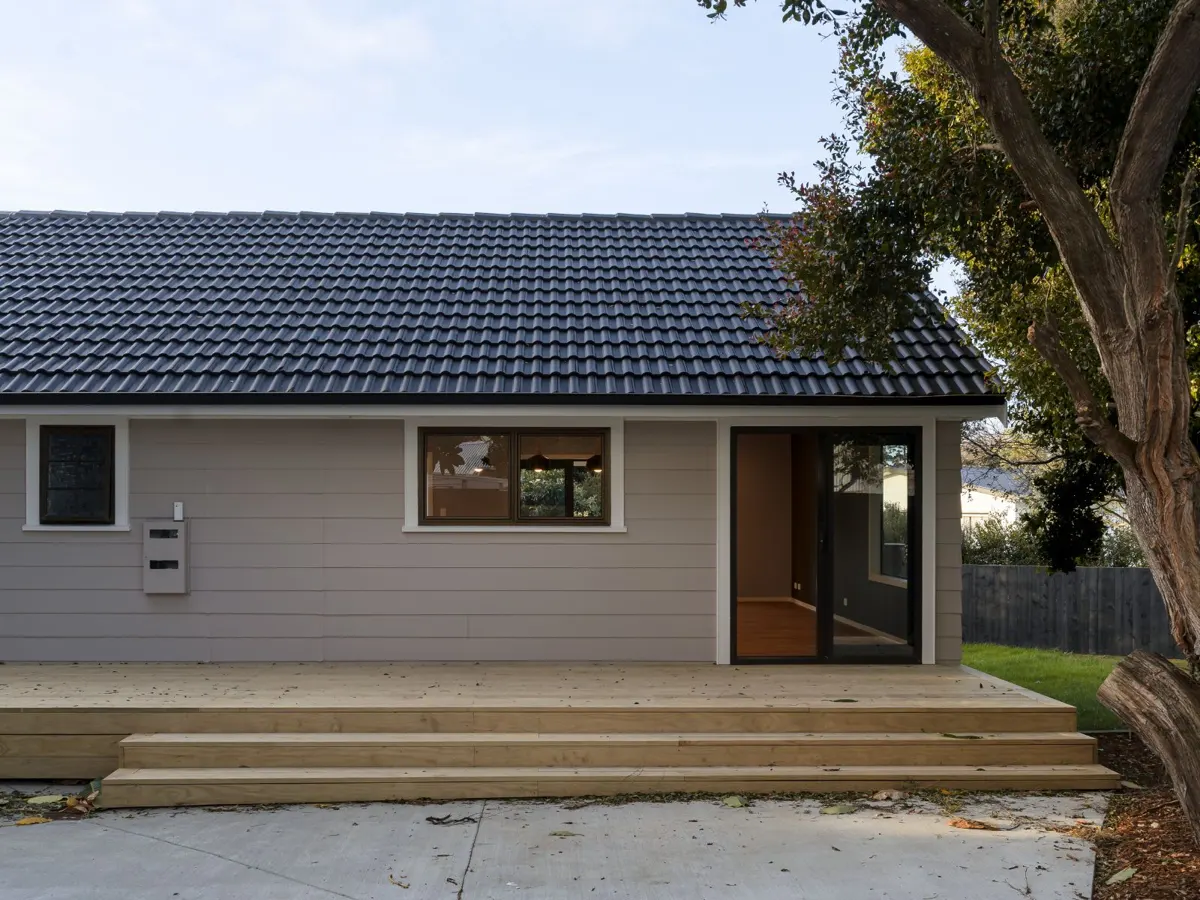
- A new front deck with steps and timber balustrade, and a large rear deck with wide steps
- A new concrete driveway leading to the garage
Before, during and after